HomeCatalogOffice and Commercial SpacesModular OfficeTwo-storey modular office
Two-storey modular office



Two-storey modular office
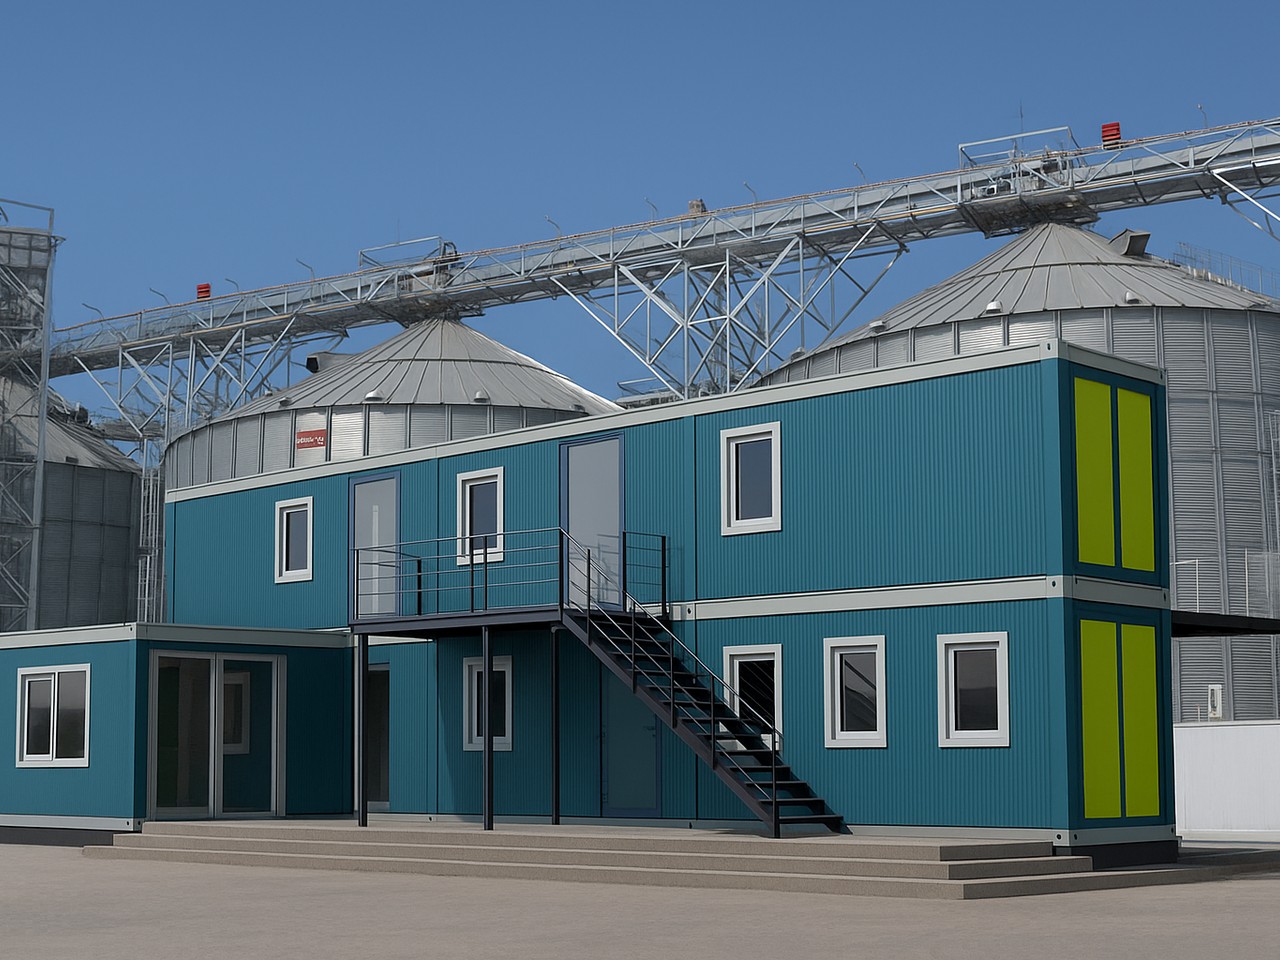
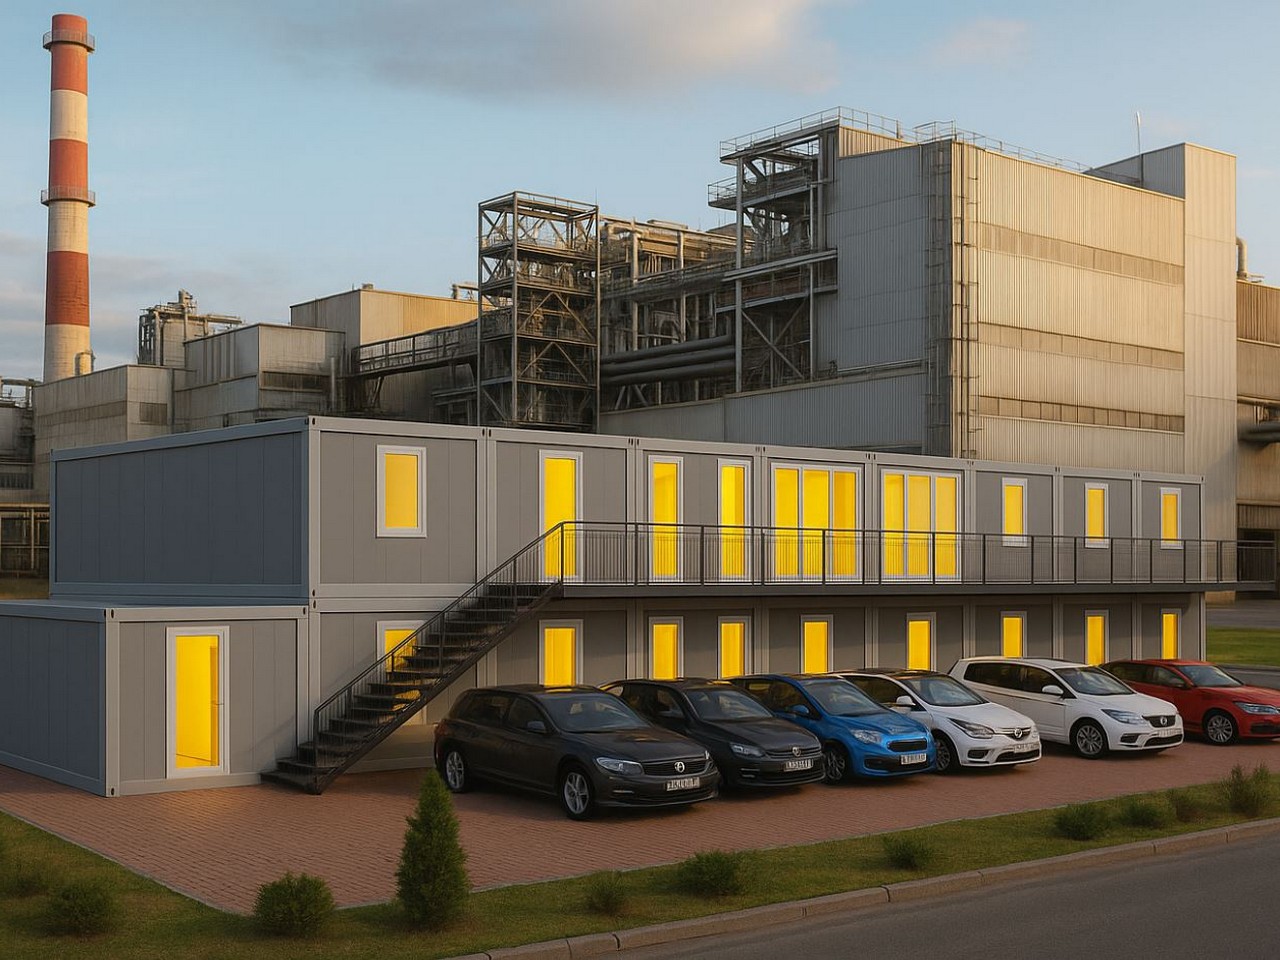
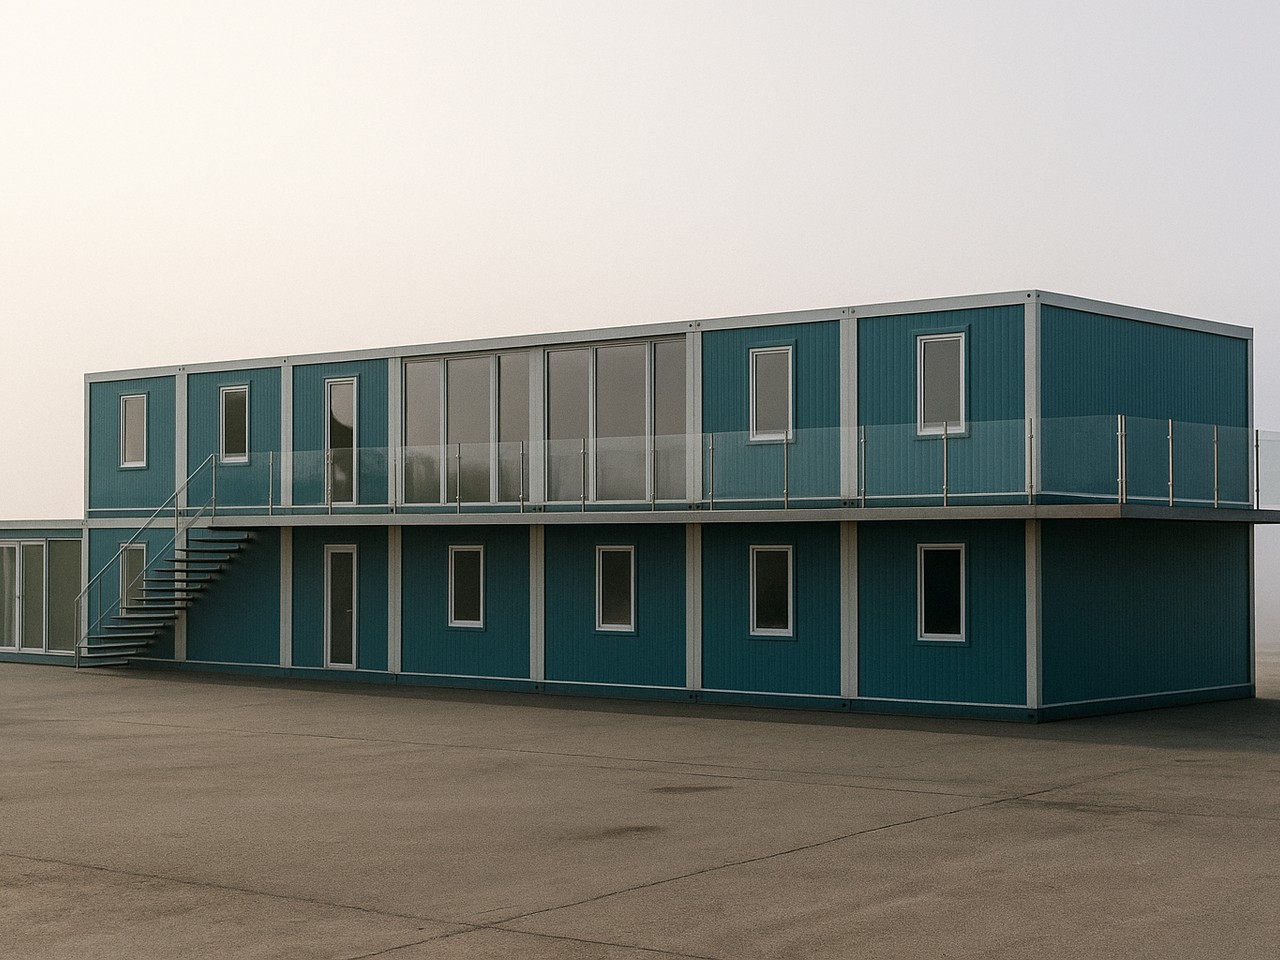
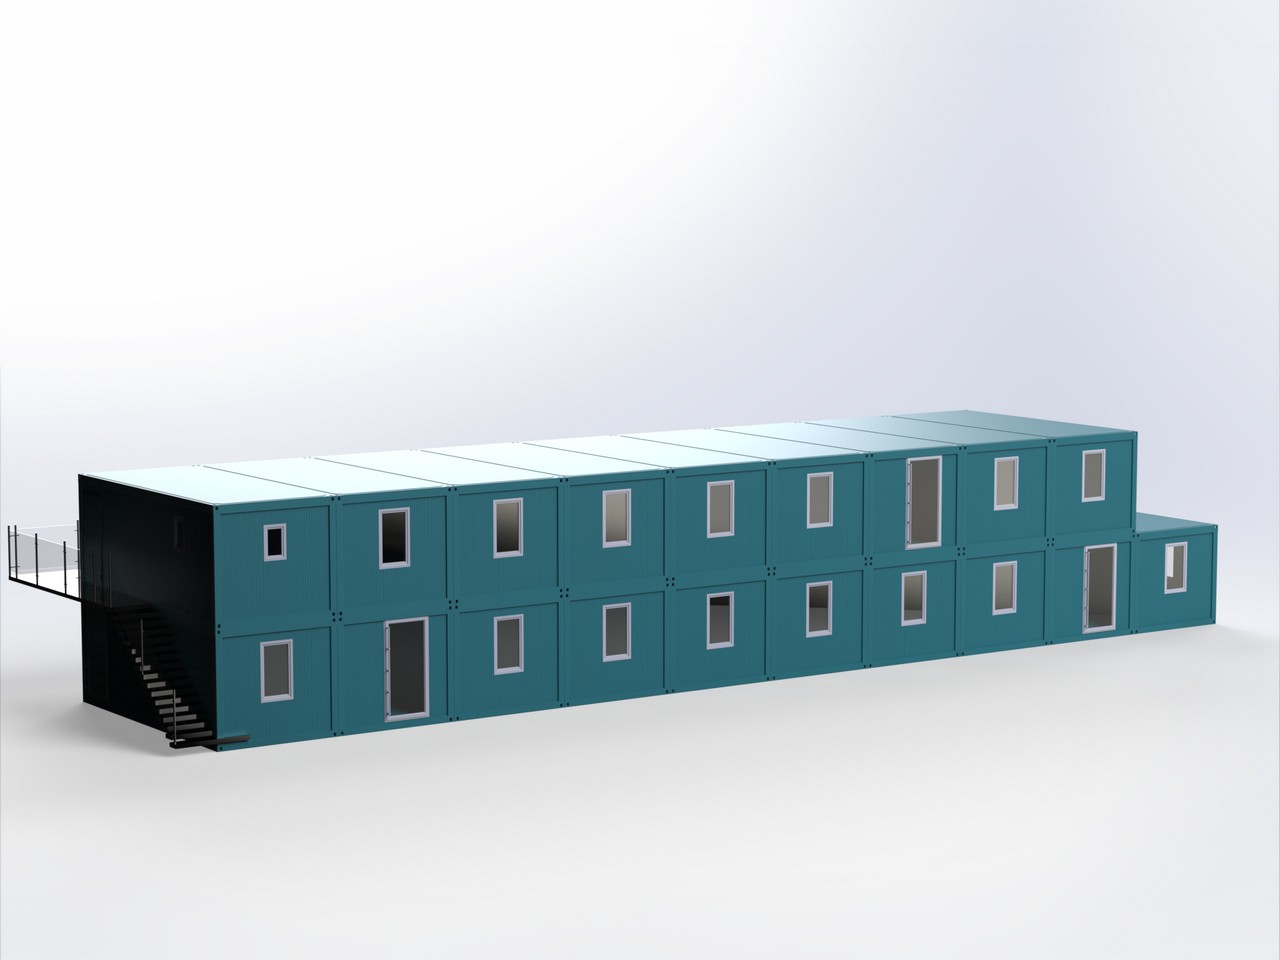
Two-storey modular office of 150 sq. m comprising 19 modules, designed to accommodate a large team. The layout includes open-plan office space, a director's office, a meeting room, a break room, a kitchen, a cloakroom and bathrooms. The building features both internal and external staircases and includes a balcony.
- Total area150 sq.m
- Overall Dimensions (L×W×H)24500х6050х5600 mm
- Ceiling Height2250 mm
- Product code212
| Type of Structure | Quick-Assembly Module |
| Number of Modules | 19 |
| Number of Buildings | 1 |
| Number of Storeys | 2 |
| Layout | Office for 30 employees Security room Kitchen Meeting room Rest room |
| Exterior Finishing | Sandwich panels Polymer-coated metal Epoxy primer Polyurethane paint |
| Interior Finishing | Sandwich panels Cement particle board (CPB) Linoleum Laminate Polymer-coated metal Stainless steel |
| Thermal Insulation | PIR |
| Engineering Systems | Electrical system Water supply Wastewater drainage Ventilation Air conditioning |
| Equipment and Furnishing | Furniture Technical equipment Plumbing fixtures Lighting Engineering systems |
| Project Features | Access to the second floor from outside and inside Balcony module |
| Additional Options | Preparation for connection of a generator module Complex expansion capability |
| Project Timeline | 60 working days |
The office complex consists of 19 modules combined into a two-storey building of 150 sq. m. The layout is designed for a large working team and includes open-plan office space for 30 workstations, a director's office, a meeting room, a security room, a kitchen, a cloakroom and a break room.
Access to the second floor can be provided via internal or external staircases. The building design includes a balcony. If required, an observation deck can be added around the perimeter of the second floor, further expanding the building's functionality.
The modules are insulated with PIR panels and equipped with an electrical network, ventilation and air conditioning.
The project concept is well suited to enterprises across a range of industries — manufacturing, construction, logistics, energy and other businesses requiring a fully functional office within a short timeframe. The XMODULE in-house engineering department designs modular offices with due consideration for team size, room functions and site-specific conditions.
You may also like


Contact us!
- Phone+38 077 757 10 77
- Emailadmin@xmodule.com.ua
- Address
22 Bulvarno-Kudriavska St., Building A, Room 429, Kyiv, 01054, Ukraine
- Working hoursMon-Fri 09:00–18:00
