Modular cold storage room
Modular cold storage room
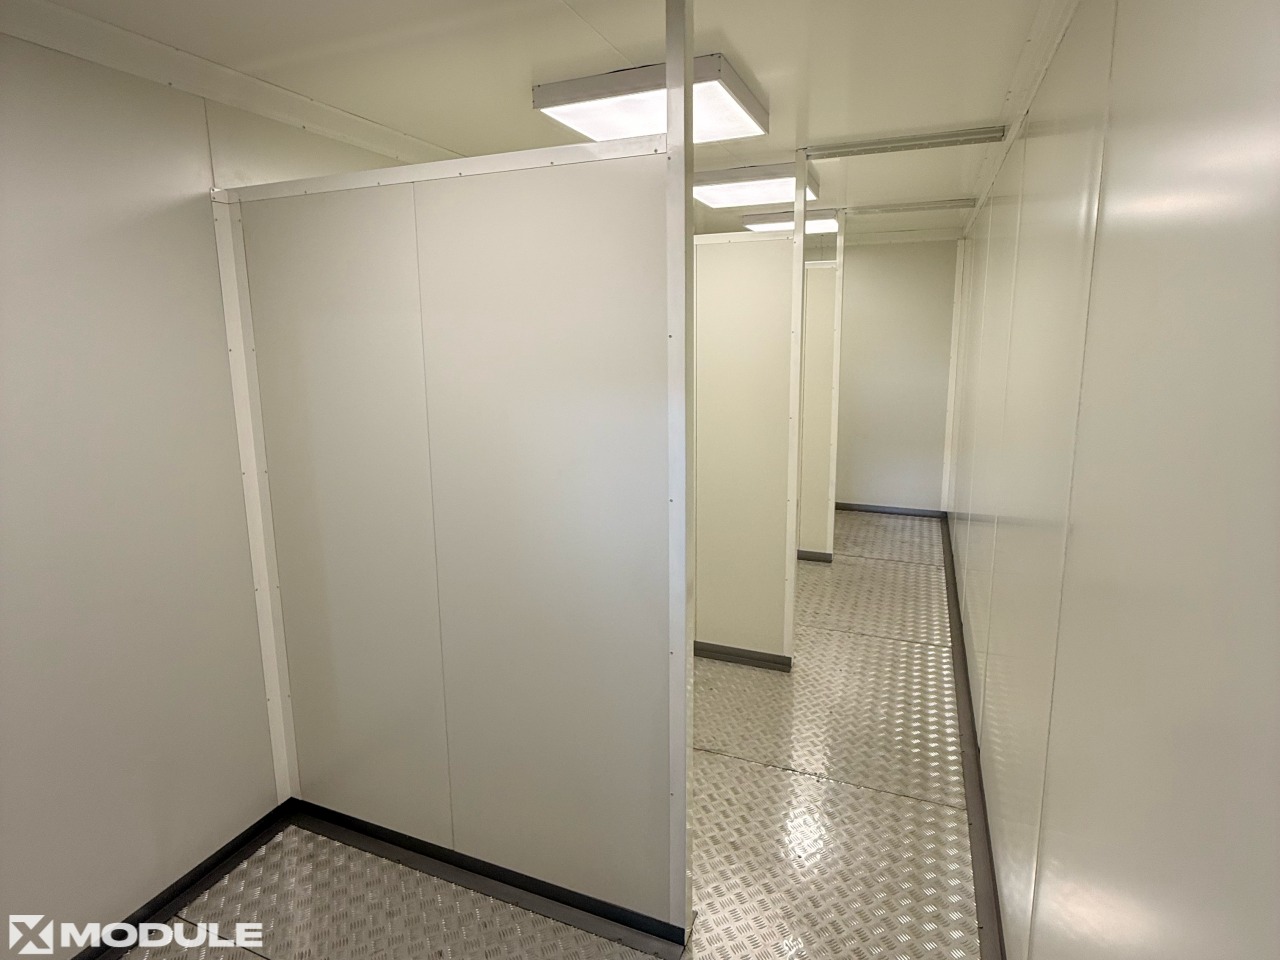
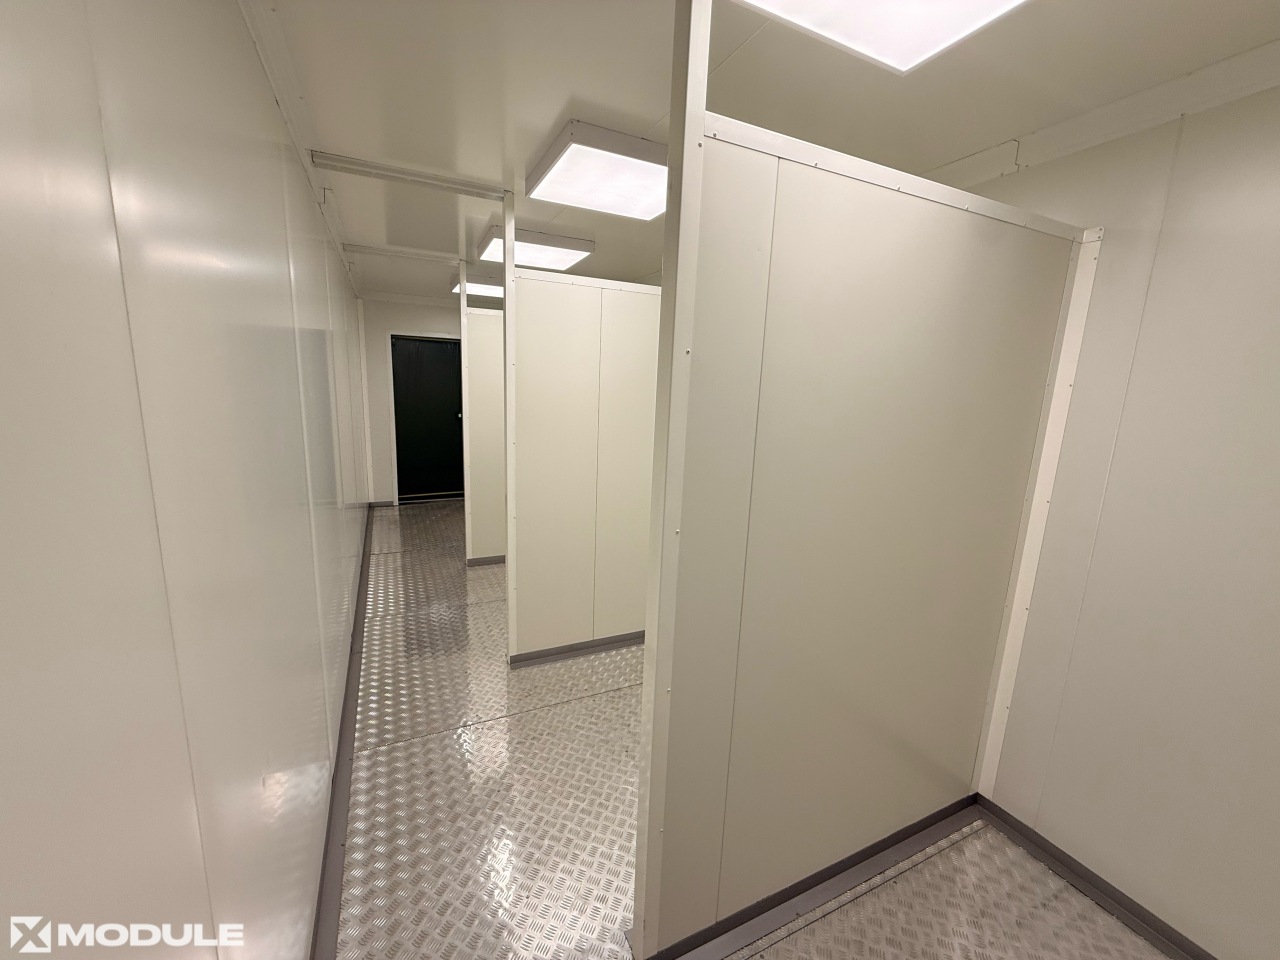
The XMODULE team manufactured a refrigerated module for food storage. This project features a sealed and thermally insulated structure prepared for the installation of refrigeration equipment and subsequent operation at low temperatures.
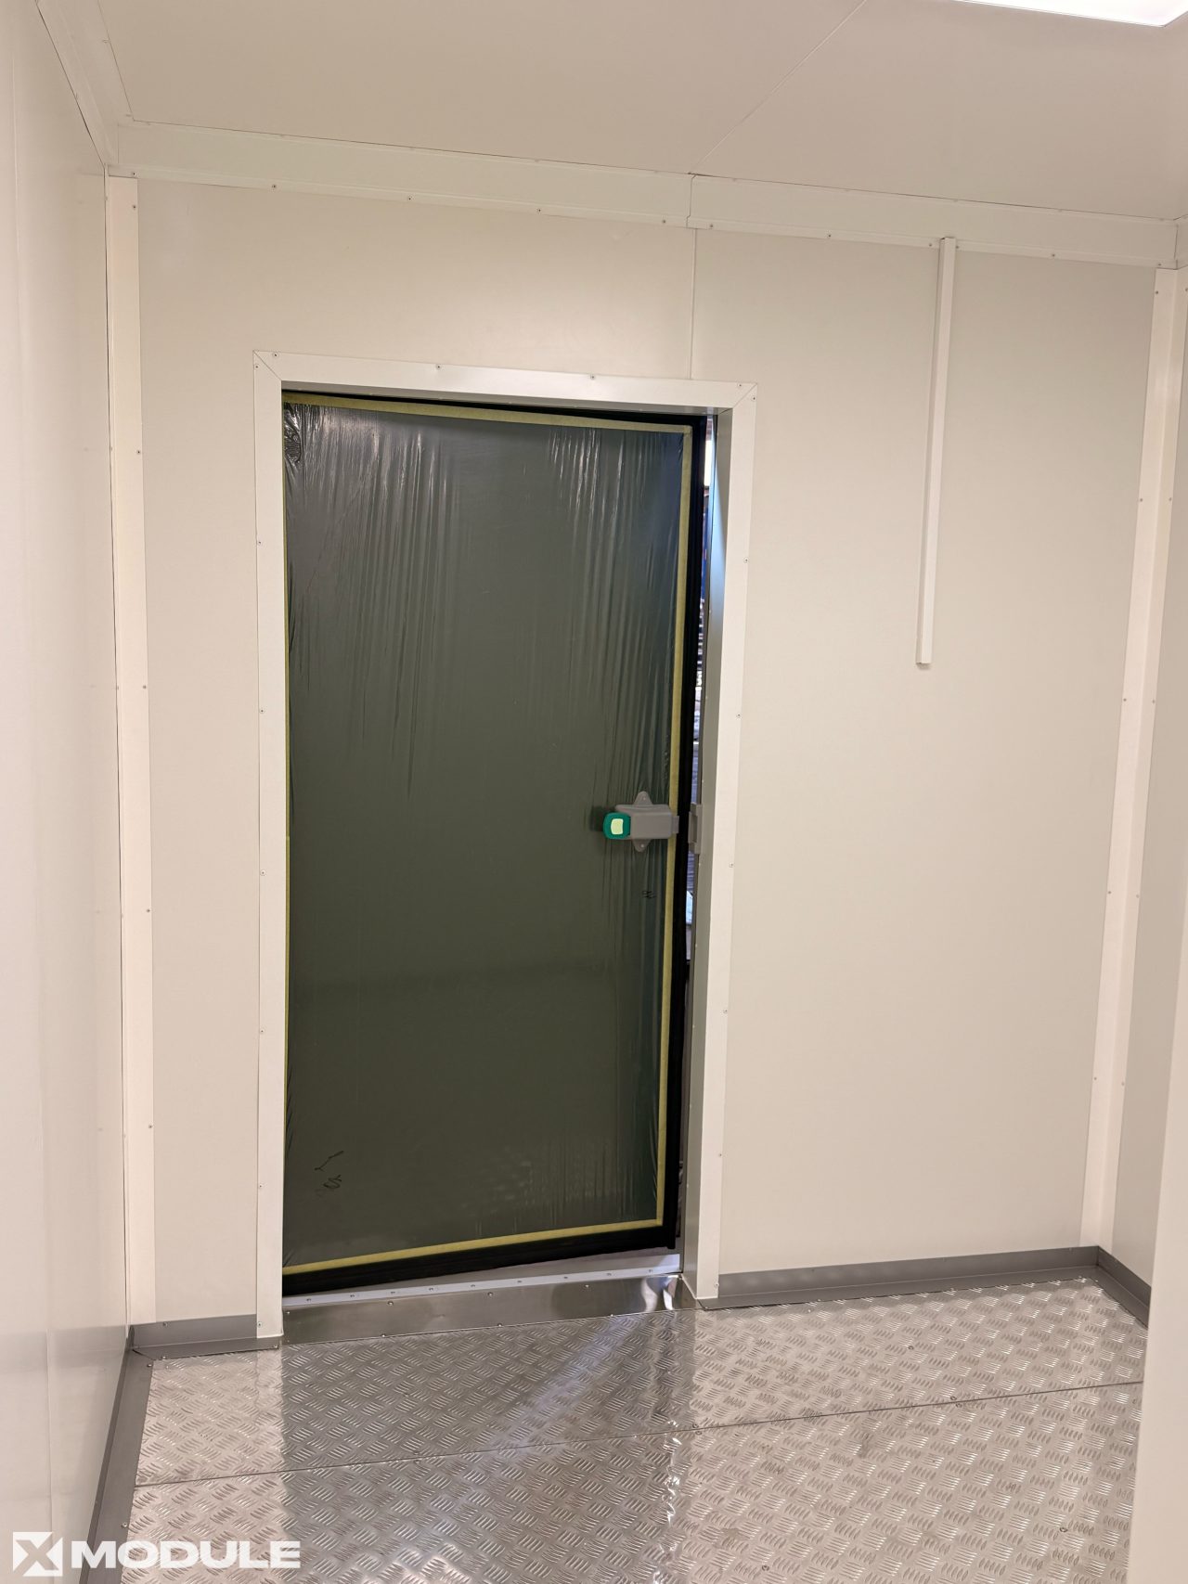
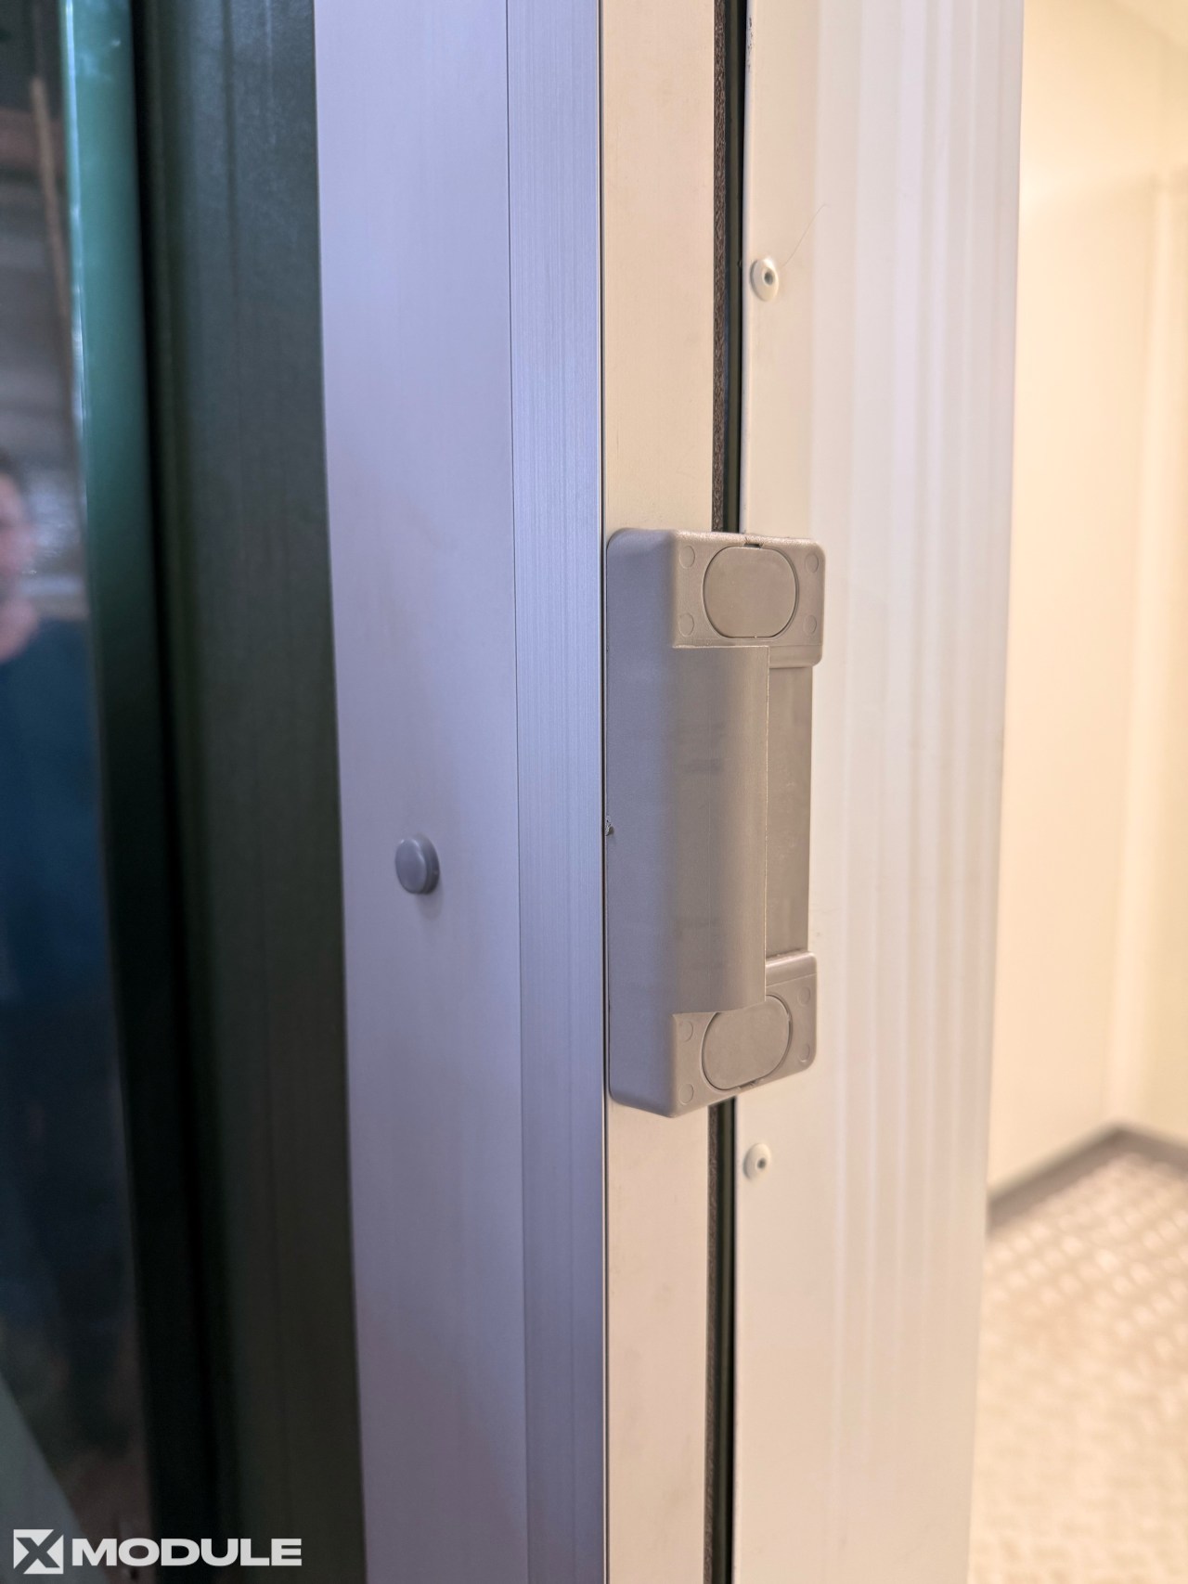
Special attention was paid to the thermal insulation of the enclosure, sealing of joints, and the entrance assembly. To protect the doors from freezing, a heating system and specialized plastic fittings were provided.
| Building type | Prefabricated (demountable) module |
|---|---|
| Purpose | Product storage |
| Total area | 17 m² |
| Number of modules | 1 |
| Ceiling height | 2.25 m |
| Layout | 1 functional zone |
| Insulation | No |
| Interior materials | Sandwich panels, cement particle boards, chequered sheet |
| Exterior materials | Sandwich panels, polymer-coated metal roofing (standing seam), epoxy primer, polyurethane paint |
| Engineering systems | Electrical system, heating, low-voltage systems |
| Water supply / drainage | No |
| Ventilation | No |
| Air conditioning | No |
| Equipment | No |
| Furniture | No |
| Delivery | Yes |
| Installation | No |
| Project completion time | 40 working days |
The main technical objective during project implementation was to ensure the thermal insulation and airtightness of the modular structure. The refrigerated module must maintain the required conditions for product storage after the refrigeration equipment is installed, so particular attention was paid to potential areas of heat loss.
The joints between the structural elements were sealed and additionally insulated with foam. This solution was designed to reduce heat loss and minimize the risk of condensation forming inside the room.
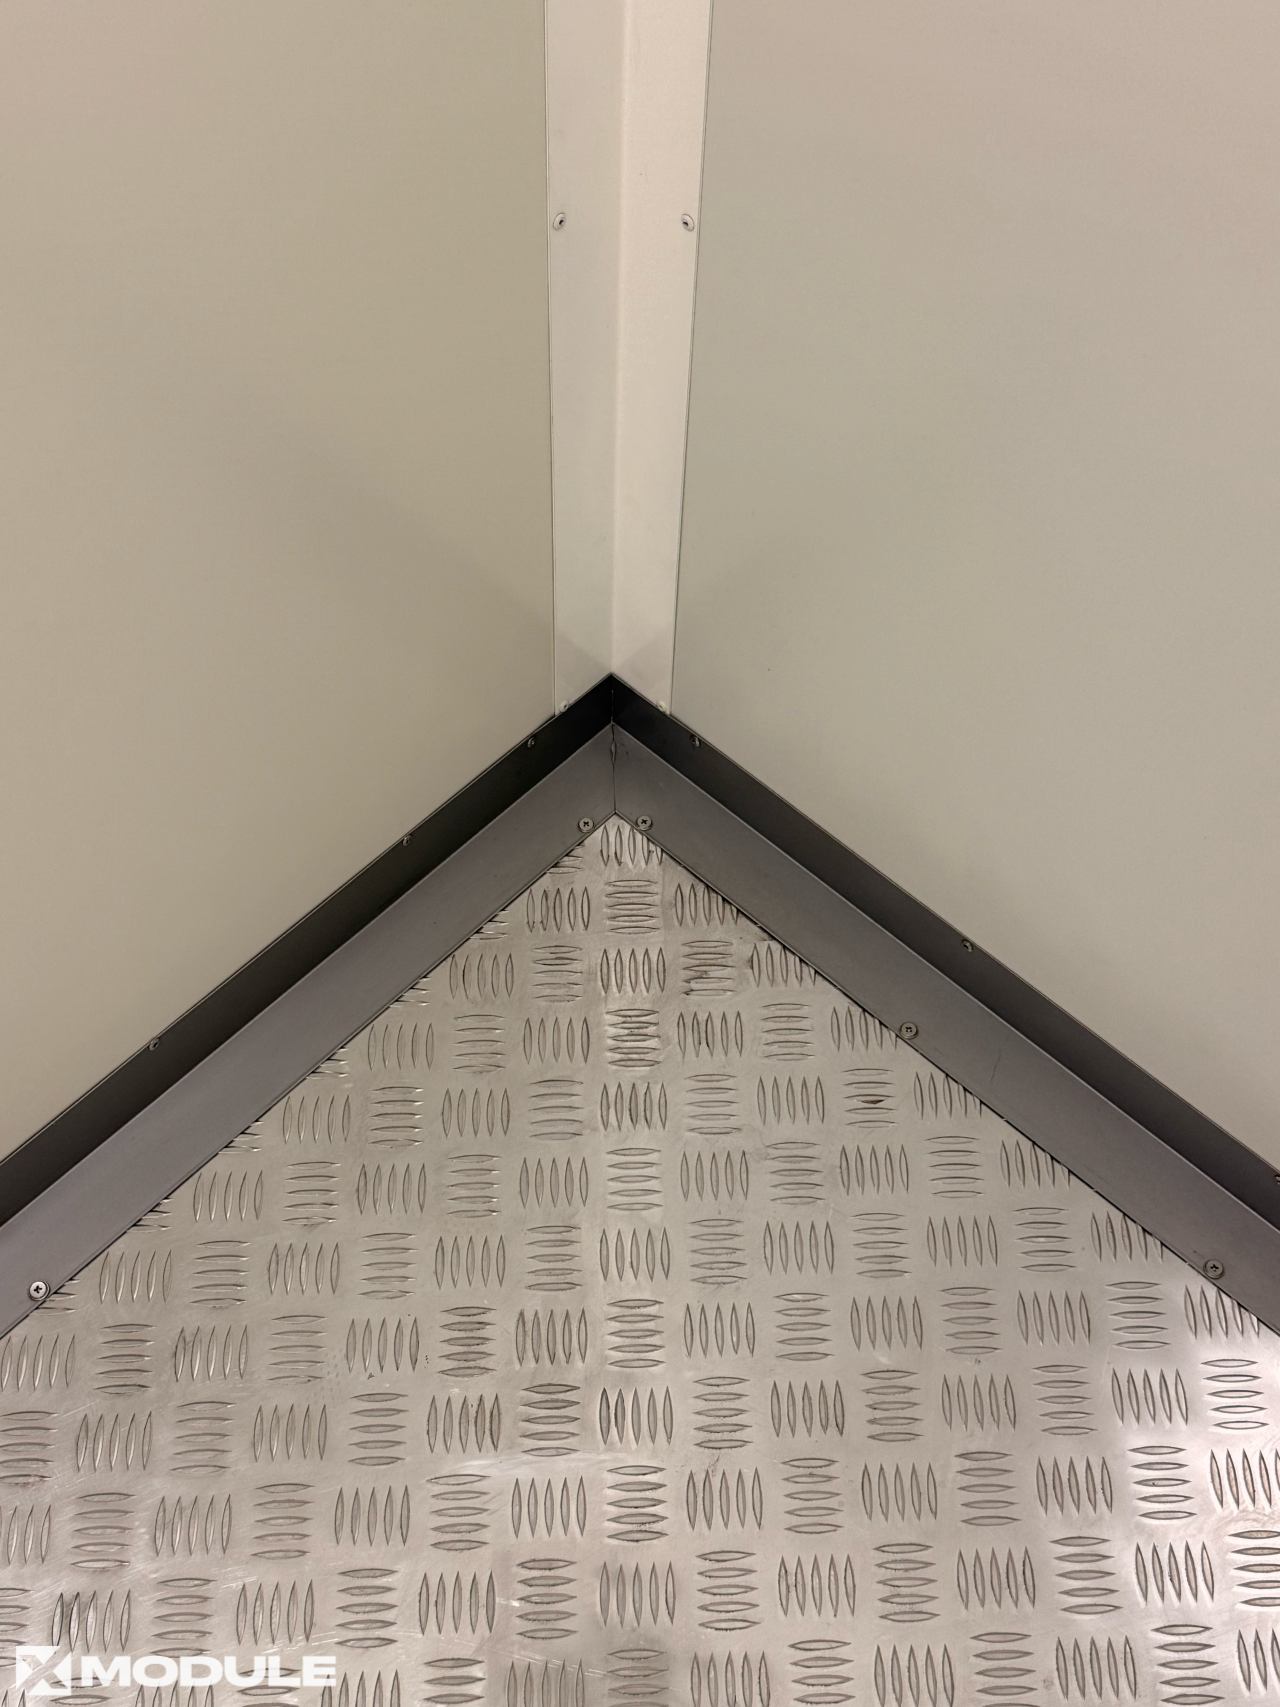
Sandwich panels and cement-bonded particle boards (CBPB) were used for the walls. The floor was finished with “quintet” embossed aluminium sheet — a wear-resistant material with a surface that is easy to clean.
The roof was finished with polymer-coated metal using a double standing seam. The metal structural elements were protected with epoxy primer and polyurethane paint.
Another specific design solution was the use of specialized entrance doors. To prevent freezing, the doors are equipped with a heating system and specialized plastic fittings.
The usable internal area of the refrigerated module is 14.5 m². The project provides space for storing dairy products and hard cheese, meat and sausage products, fish products, and chicken eggs. A separate area is designated for the refrigeration unit.
XMODULE manufactures specialized industrial modules whose structures are developed taking into account technological equipment, temperature requirements, and other specifications of each individual project.
You may also like


Contact us!
- Phone+38 077 757 10 77
- Emailadmin@xmodule.com.ua
- Address
22 Bulvarno-Kudriavska St., Building A, Room 429, Kyiv, 01054, Ukraine
- Working hoursMon-Fri 09:00–18:00

Contact us!
Leave a request — we’ll call you back soon.
We work daily from 09:00 to 18:00.