Hangar-type office complex
Hangar-type office complex
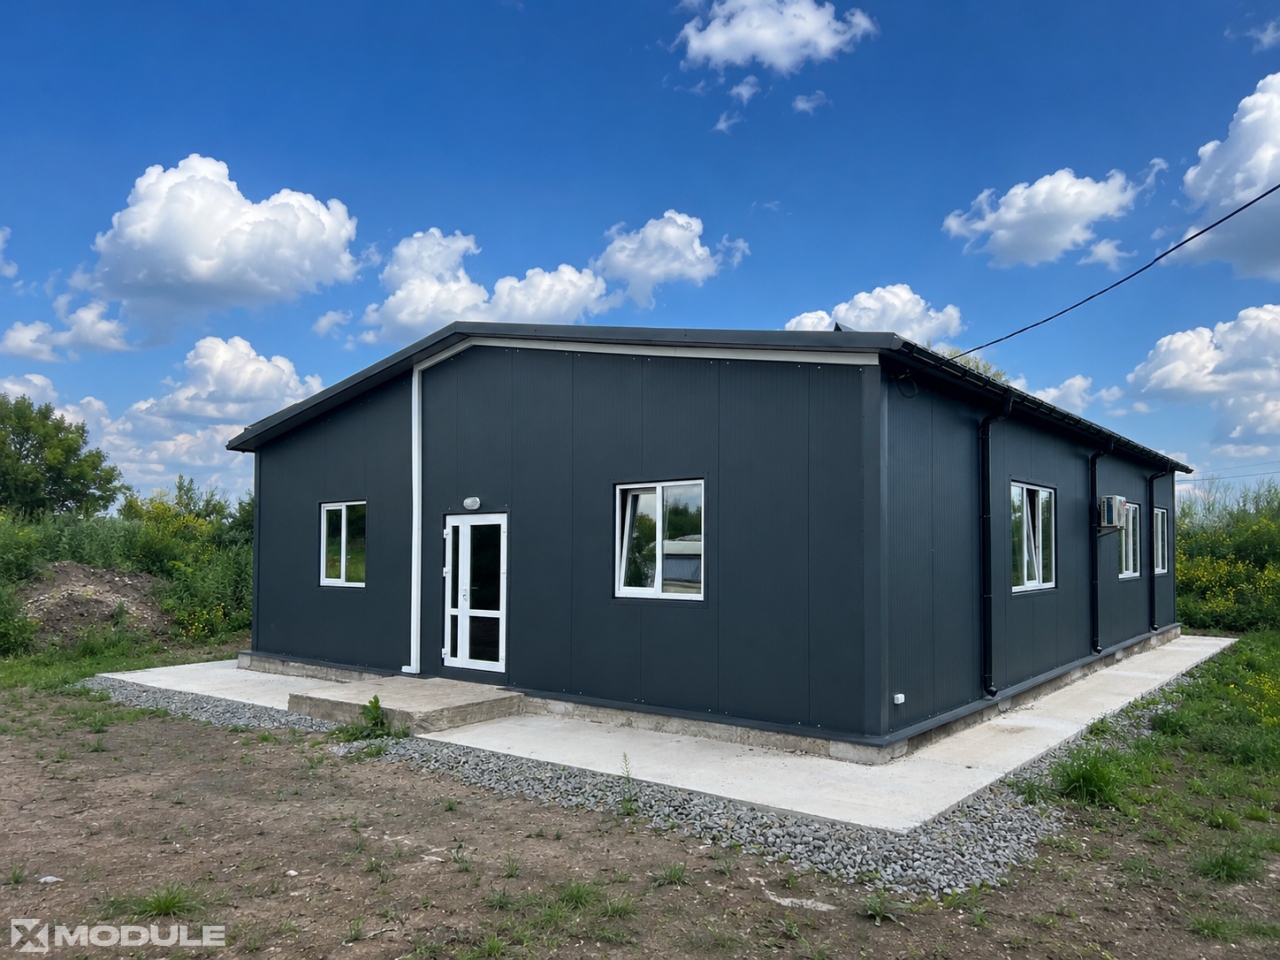
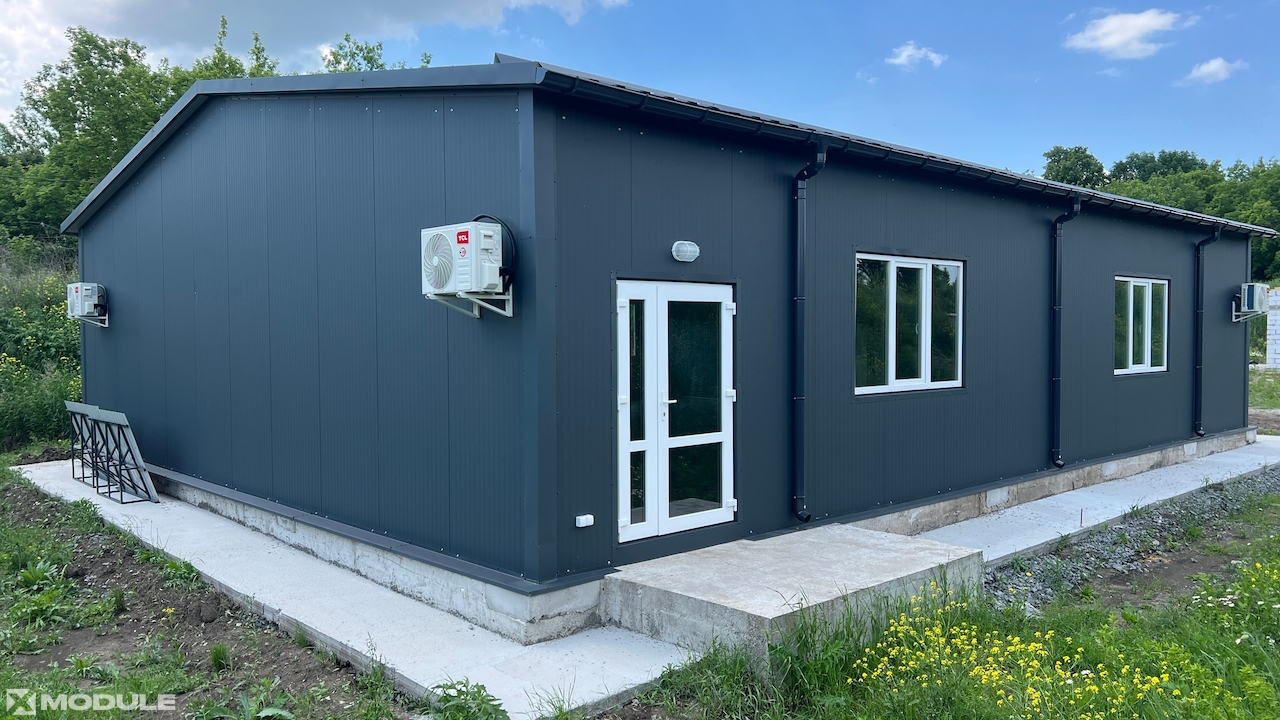
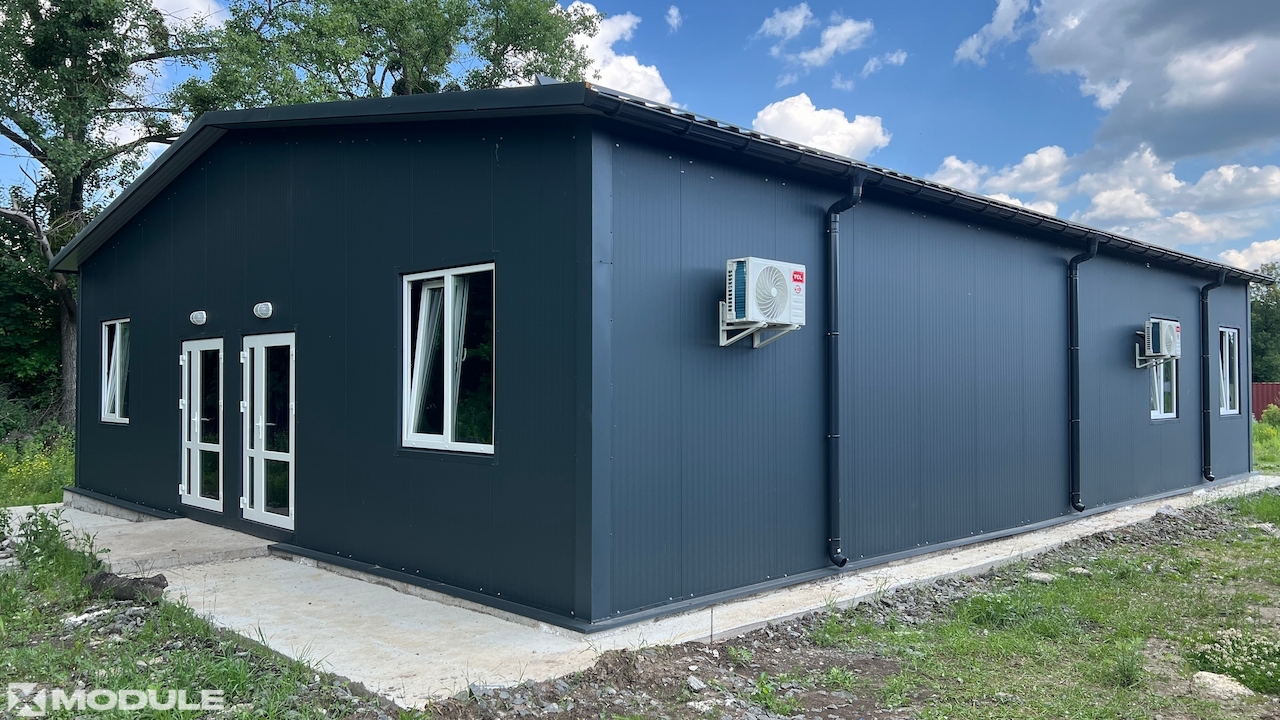
MODULE has delivered a project comprising two hangar-type office buildings with a combined area of 384 sq. m. The buildings are constructed on a metal frame with anti-corrosion protection and installed on a concrete foundation.
| Construction type | Demountable buildings |
| Purpose | Office space |
| Total area | 384м² |
| Layout | First office (192 sq. m, 5 rooms: 1 large hall and 4 additional rooms) Second office (192 sq. m, 3 rooms: 1 large hall and 2 additional rooms) |
| Ceiling height | 2.7 m |
| Materials | Sandwich panels, polymer-coated metal finishing, commercial linoleum, concrete floor |
| Engineering | Electrical network, ventilation, air conditioning, heating, fire alarm system |
| Exterior materials | Sandwich panels, concrete apron, PIR, epoxy primer, polyurethane paint |
| Solar panels | No |
| Features | Hangar-type structure on bolted connections |
| Furniture | No |
| Delivery | Yes |
| Installation | Yes |
| Lead time | 4 months |
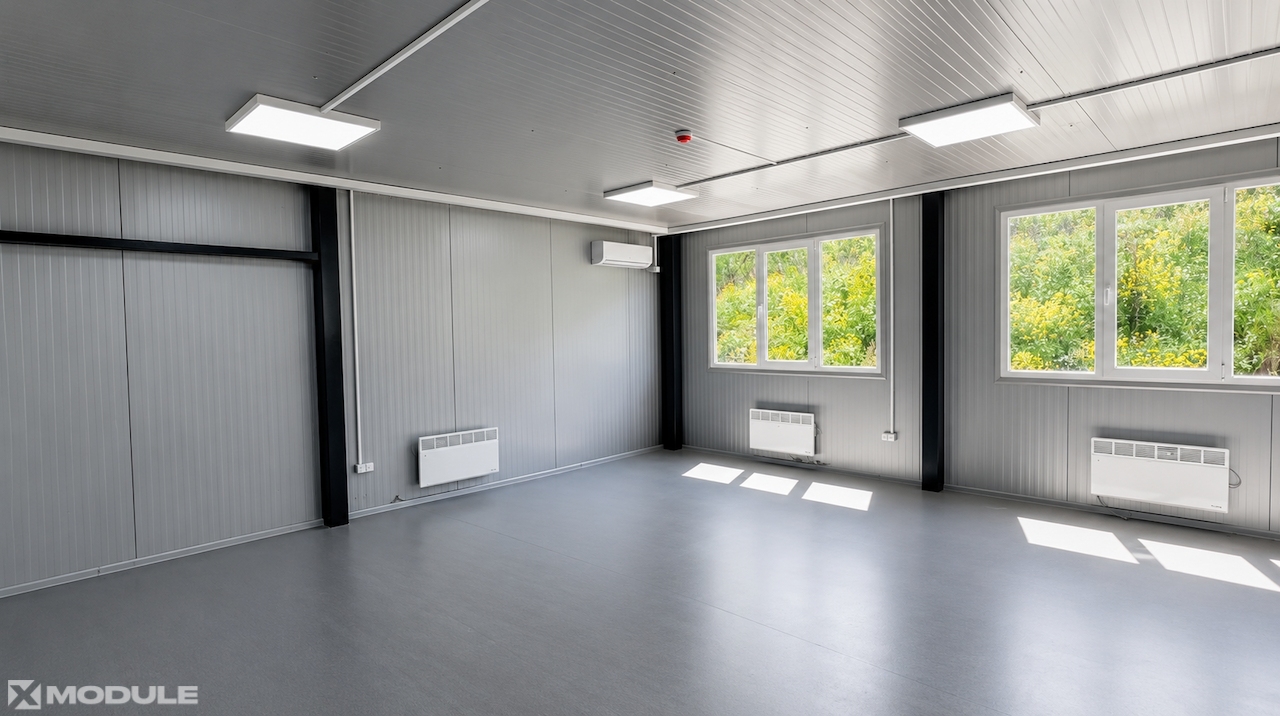
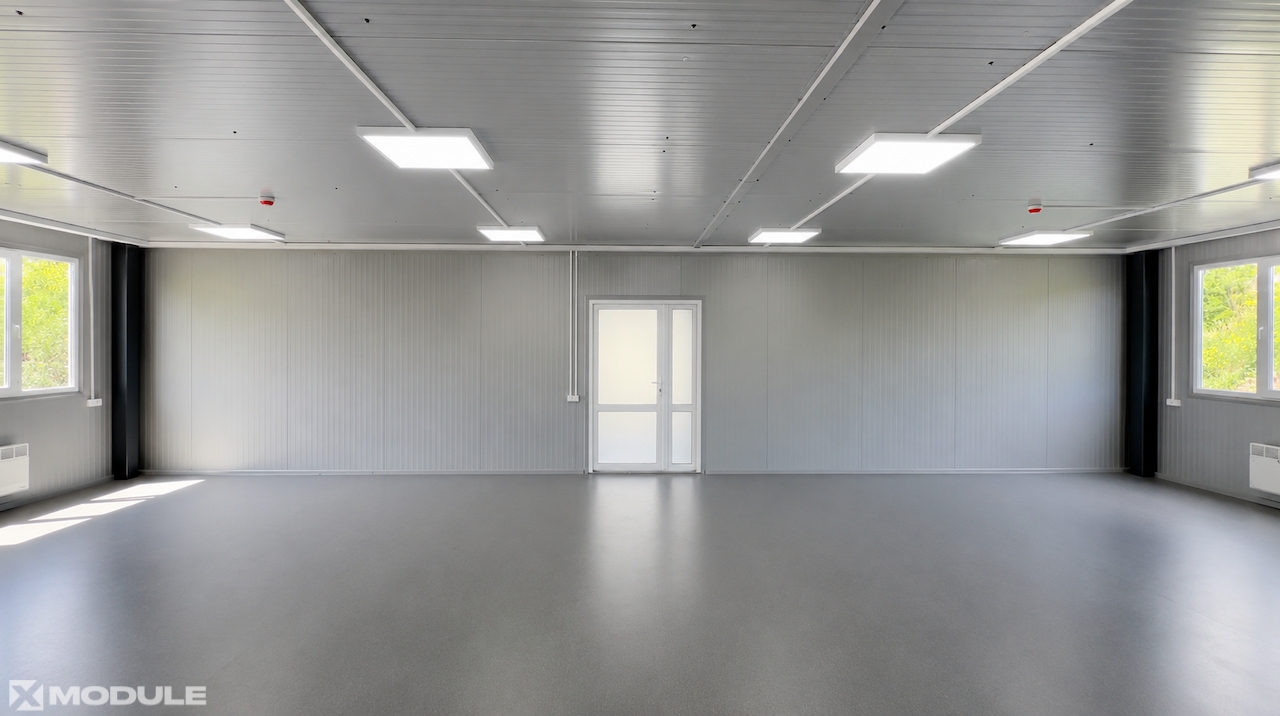
Exterior and interior walls are made from sandwich panels, ensuring energy efficiency and a comfortable indoor climate. The flooring is heavy-duty commercial linoleum. The gable roof is insulated with sandwich panels and designed for effective drainage of precipitation.
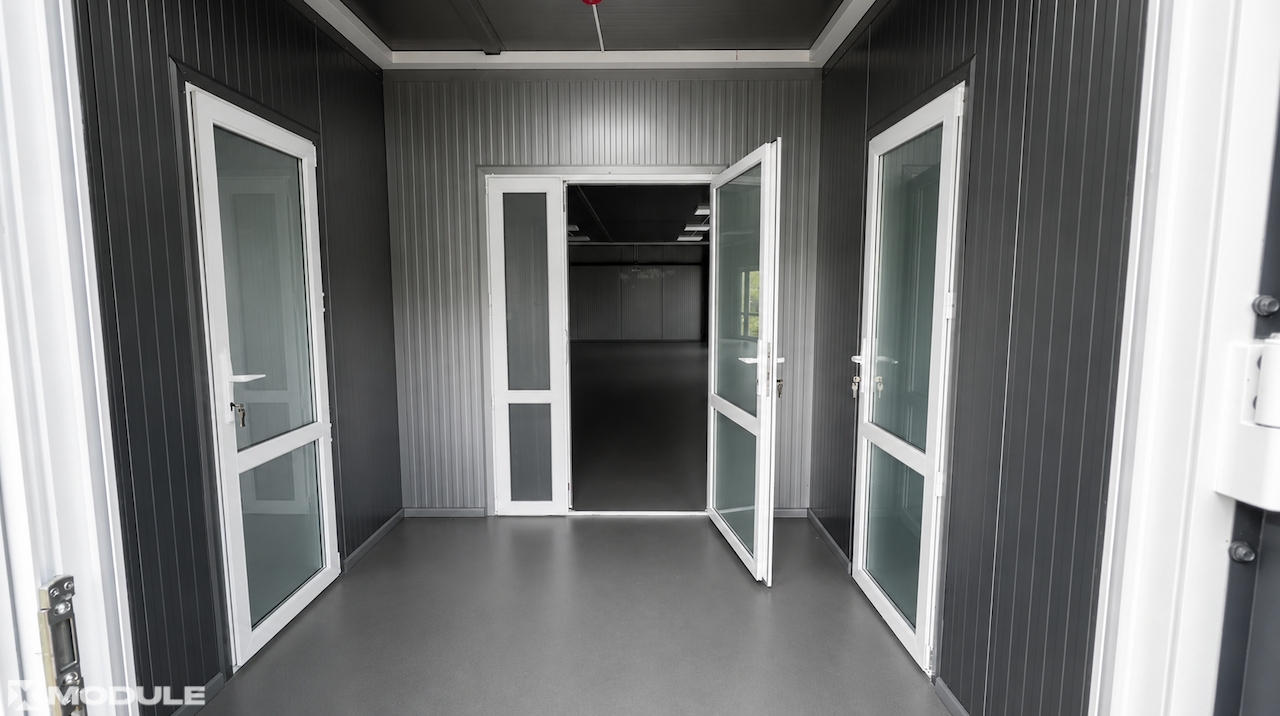
Each building features a spacious main hall and separate offices. Ceiling height is 2.7 metres. Engineering systems include electrical supply, heating, air conditioning, fire alarm and notification systems.
Entrance porches with steps and canopies have been fitted at each entry point for additional comfort during operation. The project was completed in 4 months. The result is a modern office space ready for occupancy immediately upon completion of installation.
You may also like


Contact us!
- Phone+38 077 757 10 77
- Emailadmin@xmodule.com.ua
- Address
22 Bulvarno-Kudriavska St., Building A, Room 429, Kyiv, 01054, Ukraine
- Working hoursMon-Fri 09:00–18:00

Contact us!
Leave a request — we’ll call you back soon.
We work daily from 09:00 to 18:00.