Modular complex for customs services
Modular complex for customs services
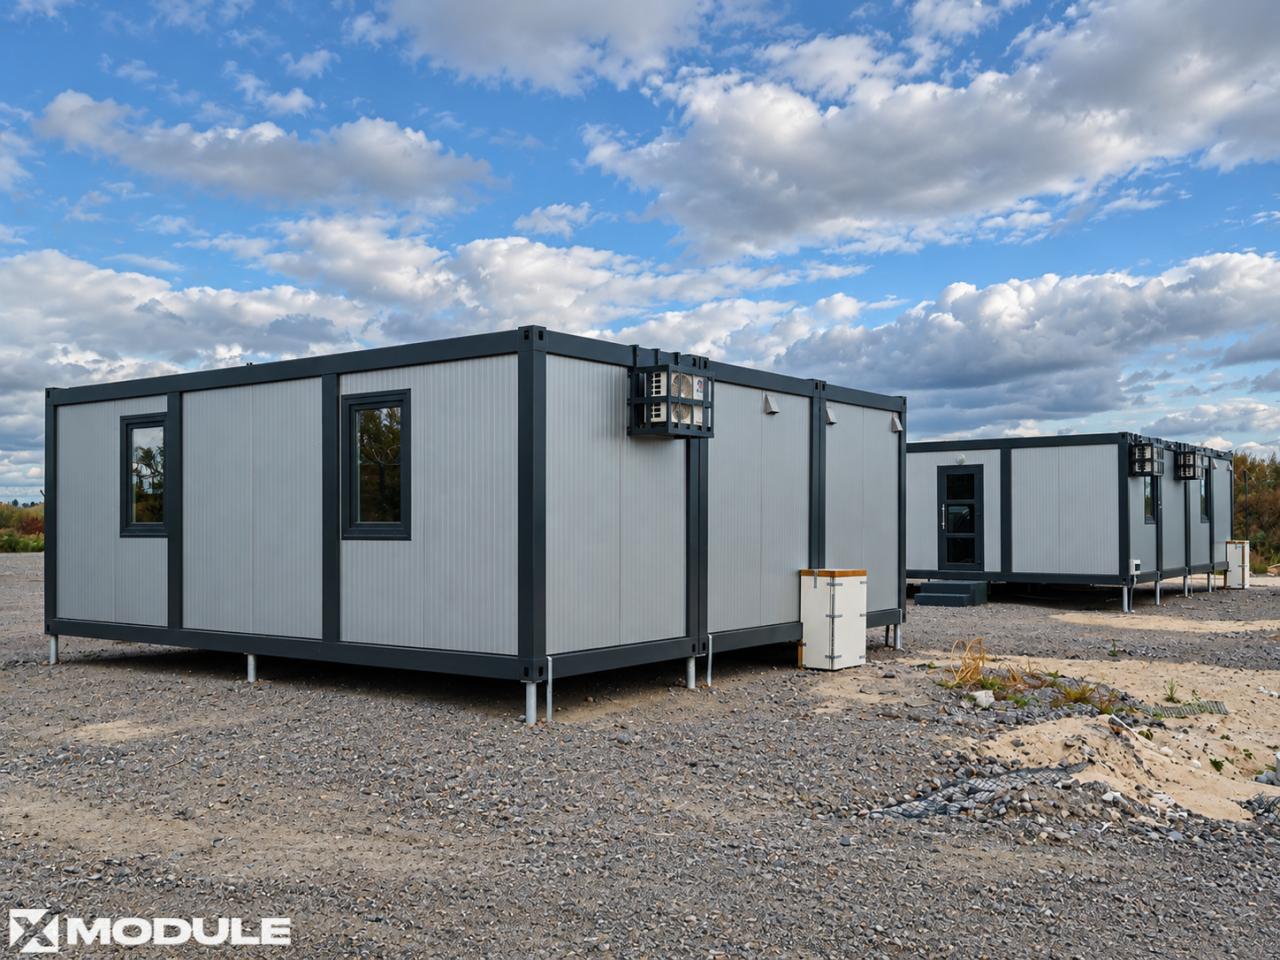
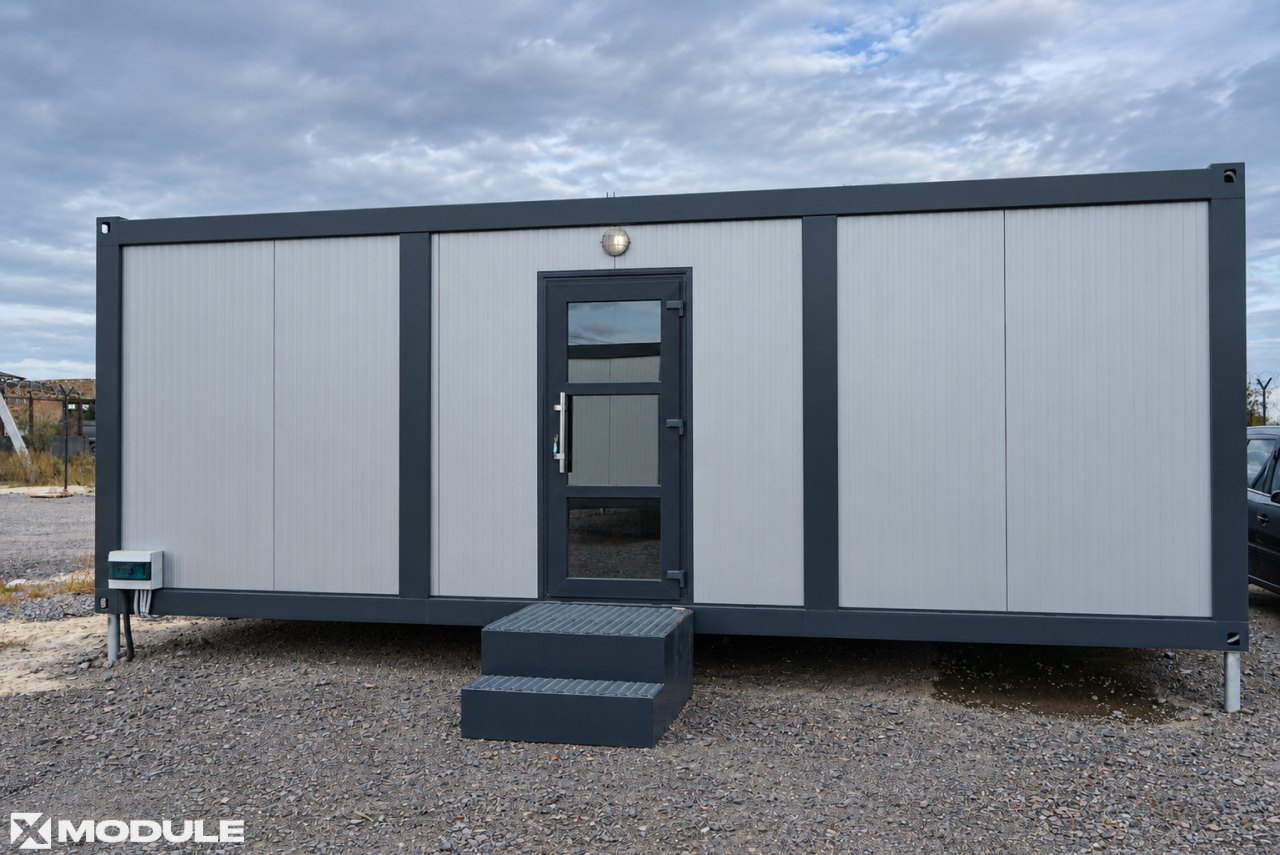
XMODULE completed a project involving four modular buildings for the customs service in Volyn Oblast. The complex includes a customs administration building, a laboratory, a technical facility, and a security post.
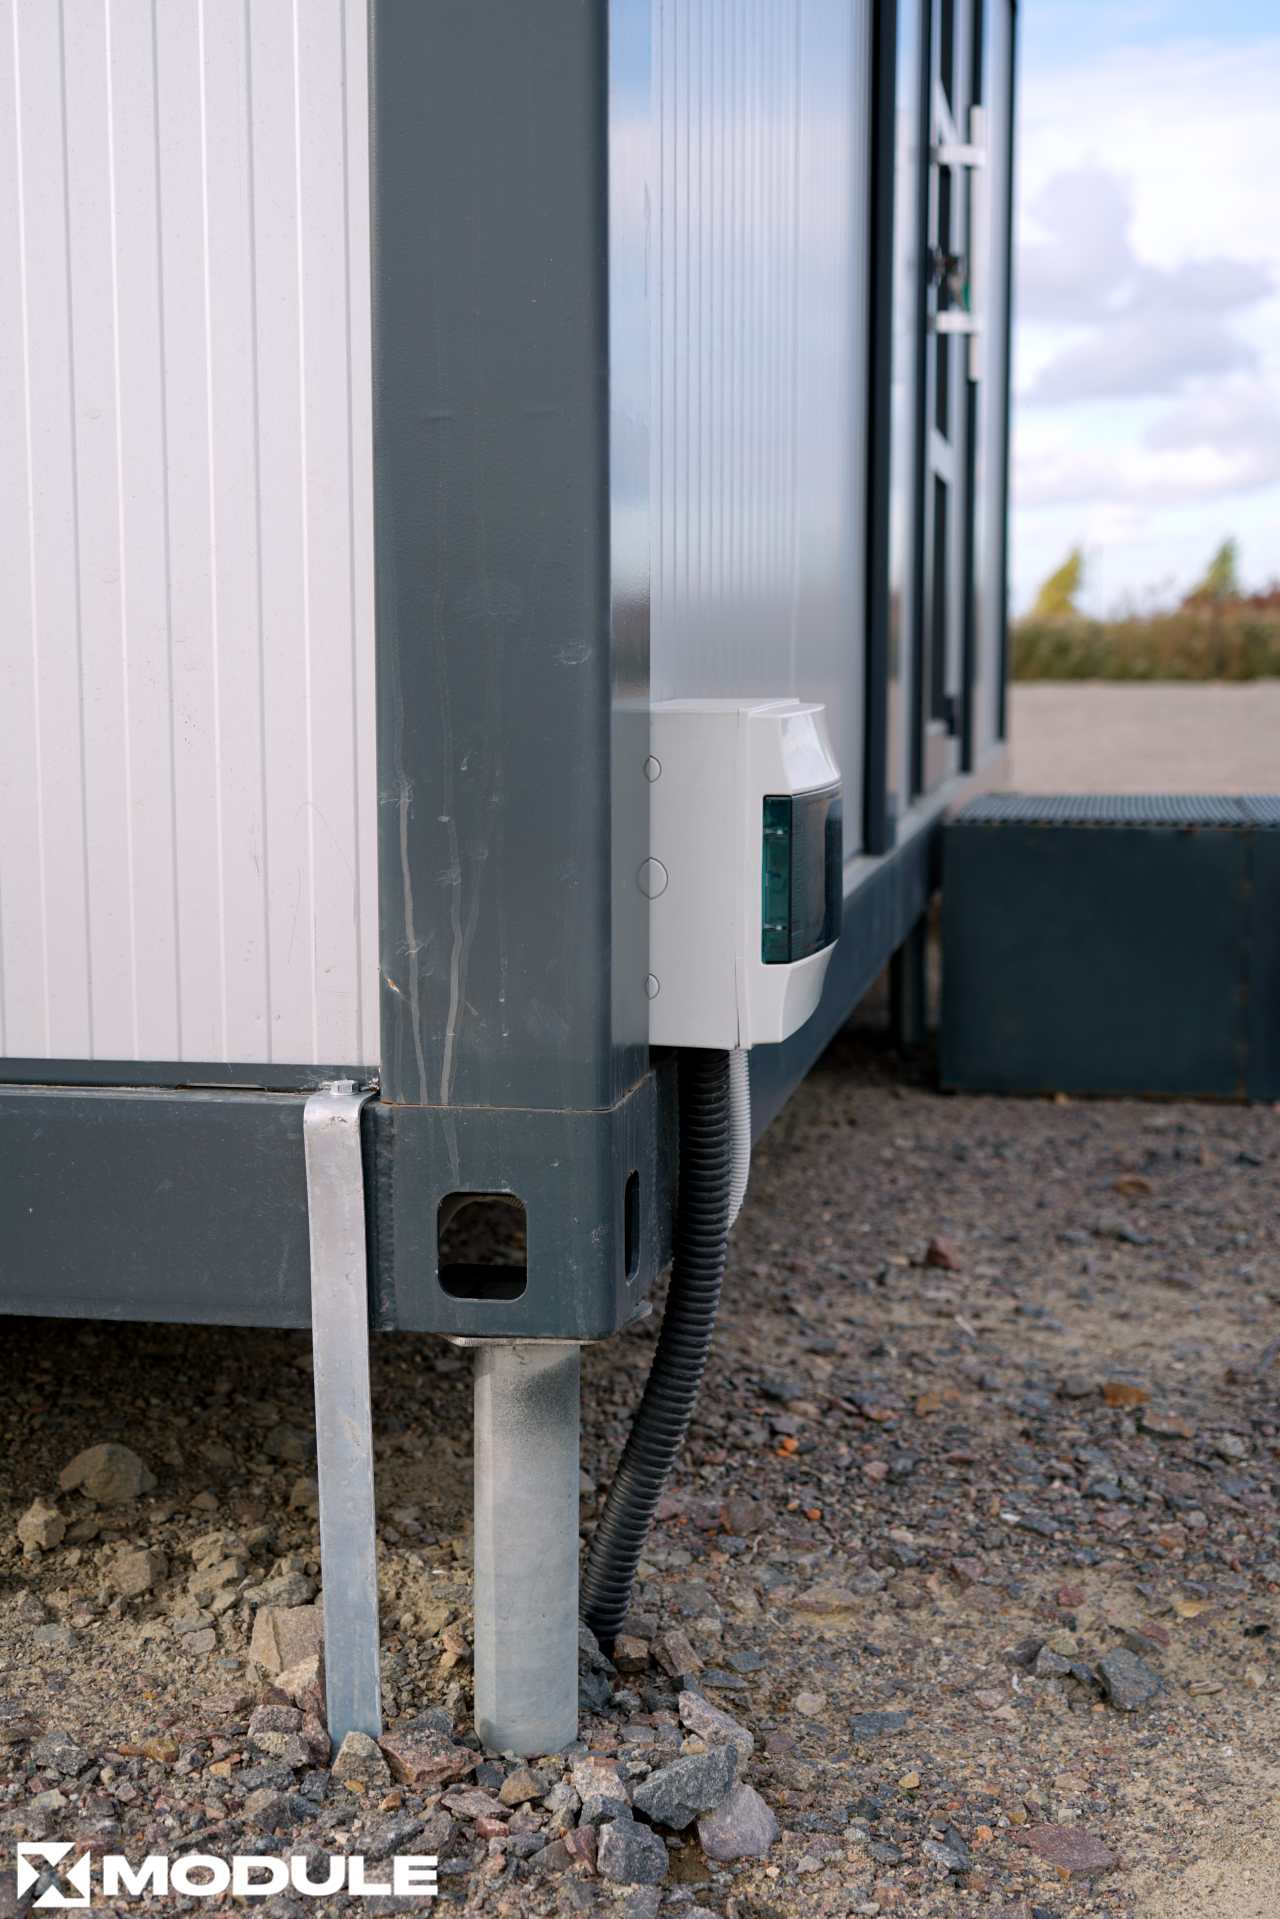
The buildings were manufactured using demountable construction technology, taking into account the functional purpose of each room. The project included design, building manufacturing, delivery, foundation construction using geopiles, and module installation on-site.
| Construction type | Prefabricated buildings (demountable) |
| Number of modules | 11 |
| Number of buildings | 4 |
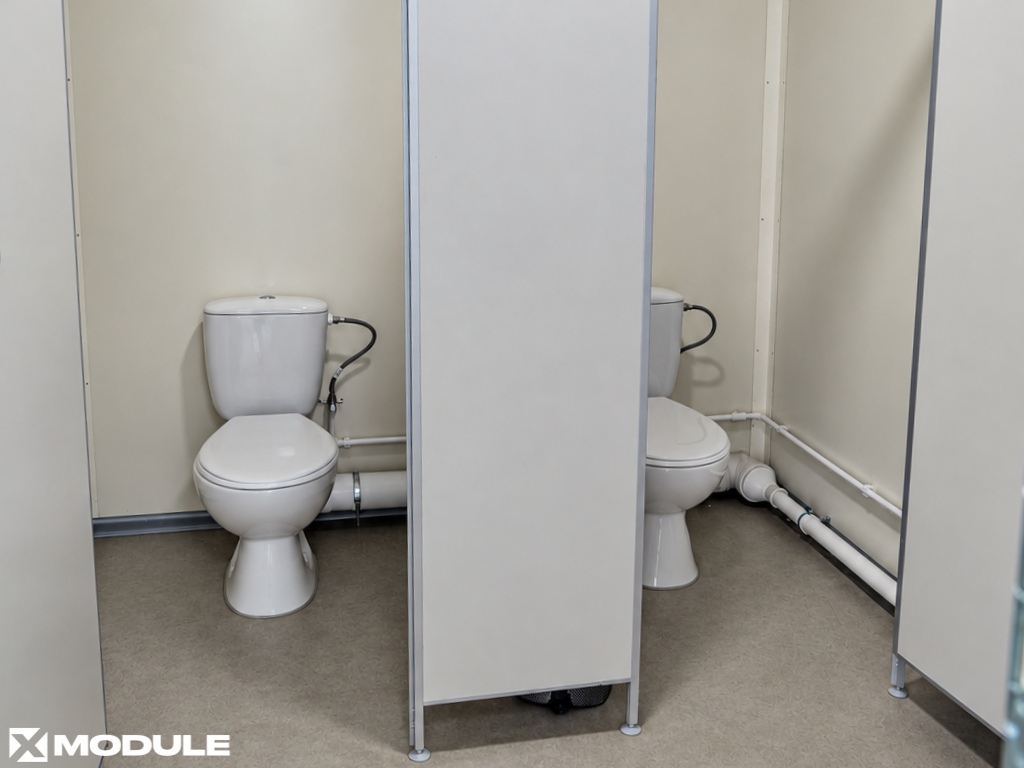
| Layout | Security post (2 modules): 2 offices, bathroom with 2 separate toilets Laboratory (2 modules): 3 workrooms, staff toilet, visitor toilet Technical facility (3 modules): dining area, 2 rooms, changing rooms, shower and toilet rooms, corridor Customs building (4 modules): 4 offices, bathroom, technical room |
| Exterior finish | Sandwich panels Standing seam polymer-coated metal roofing Anti-corrosion primer Polyurethane paint |
| Interior finish | Sandwich panels Cement particle board Linoleum Polymer-coated metal |
| Insulation | PIR |
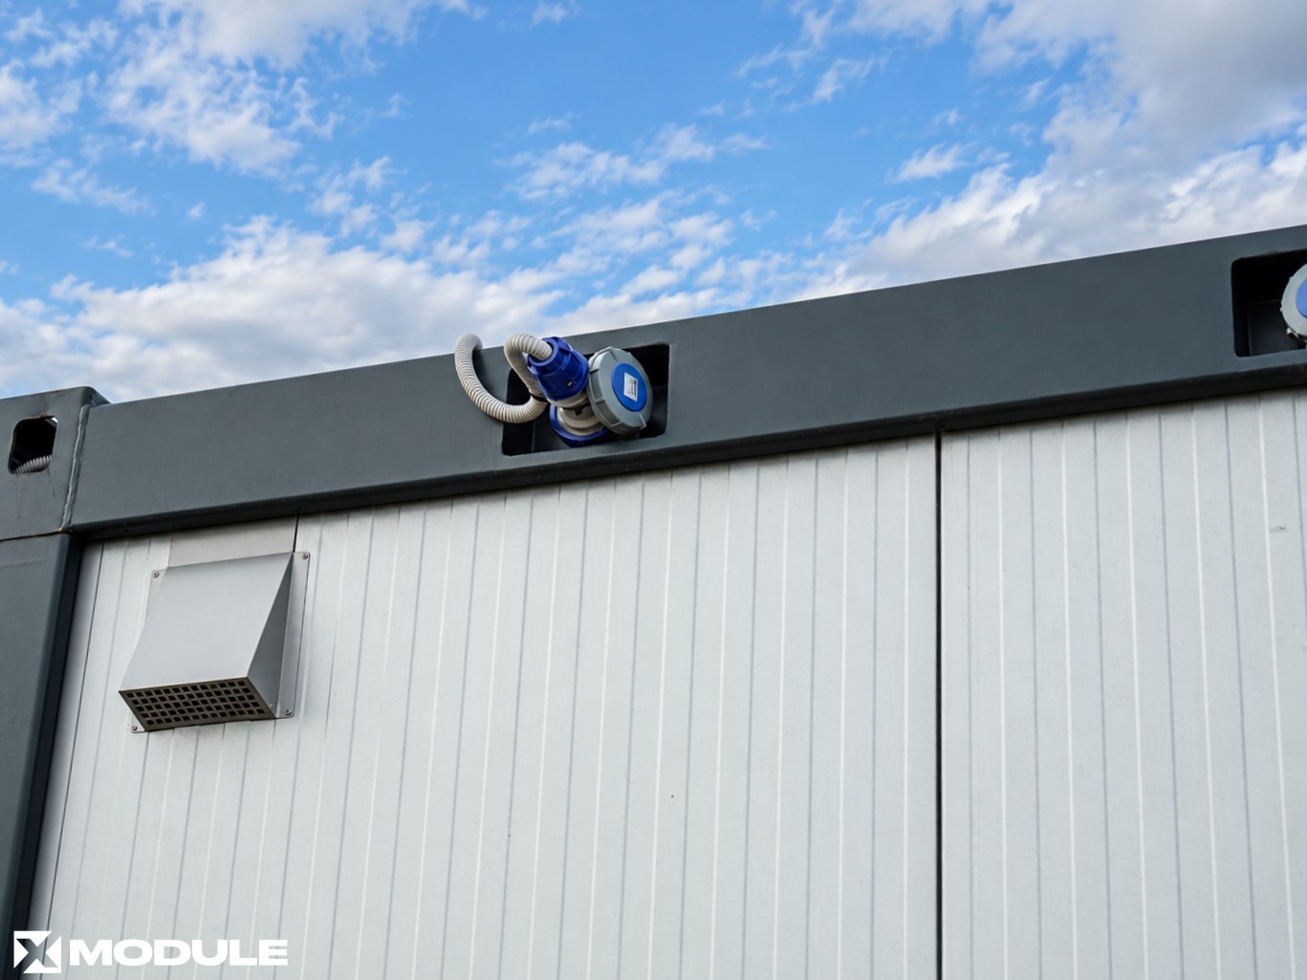
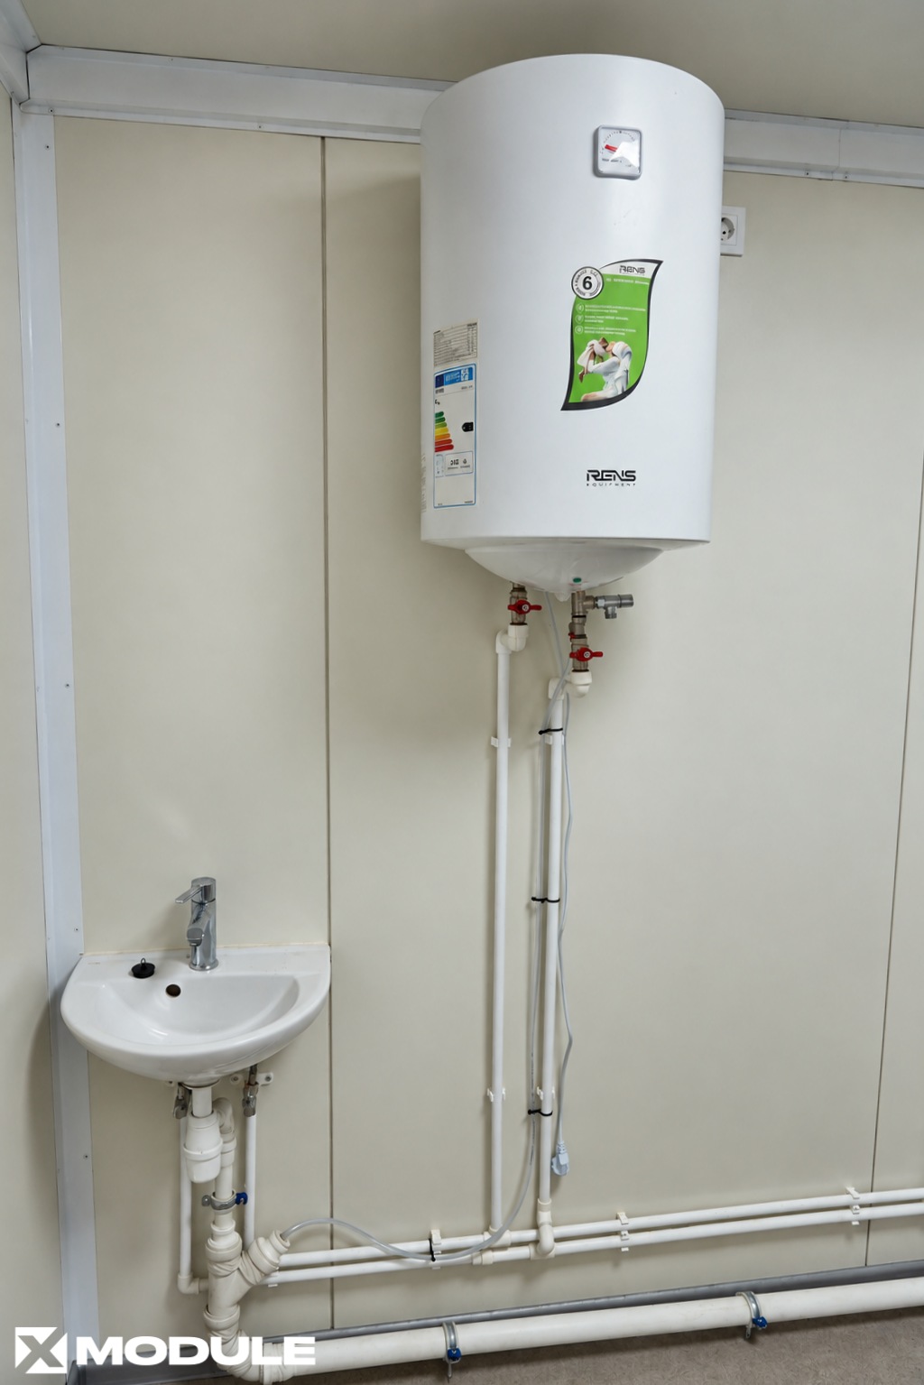
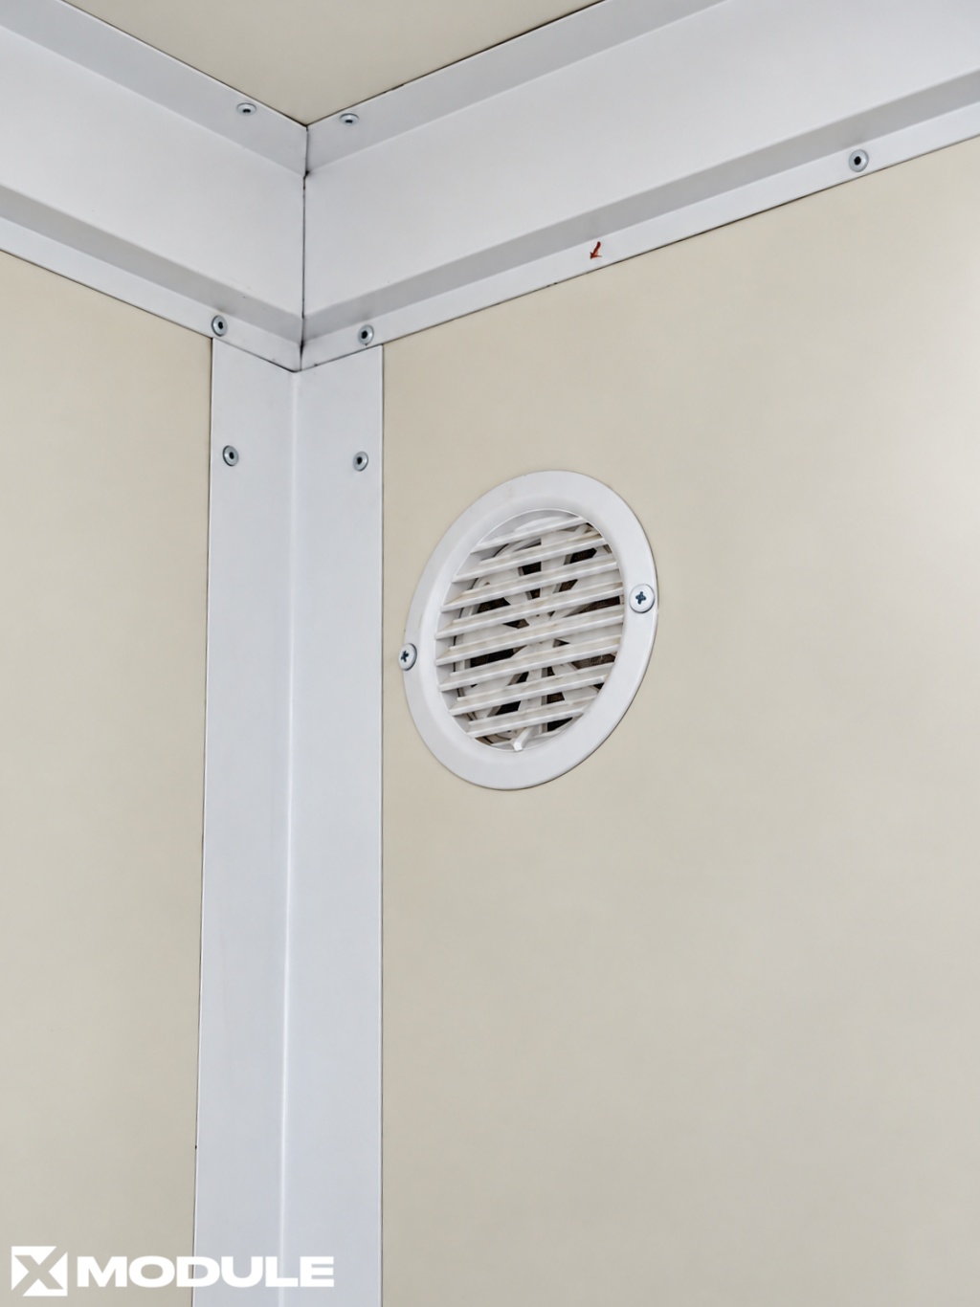
| Engineering systems | Electrical system Water supply Wastewater drainage Ventilation Air conditioning |
| Equipment and fittings | Furniture Technical equipment Plumbing fixtures Lighting |
| Project features | Complex of buildings Installation on helical piles |
| Project timeline | 60 working days |
The complex consists of 11 modules manufactured using demountable construction technology. The total area is 182 m².
The complex includes:
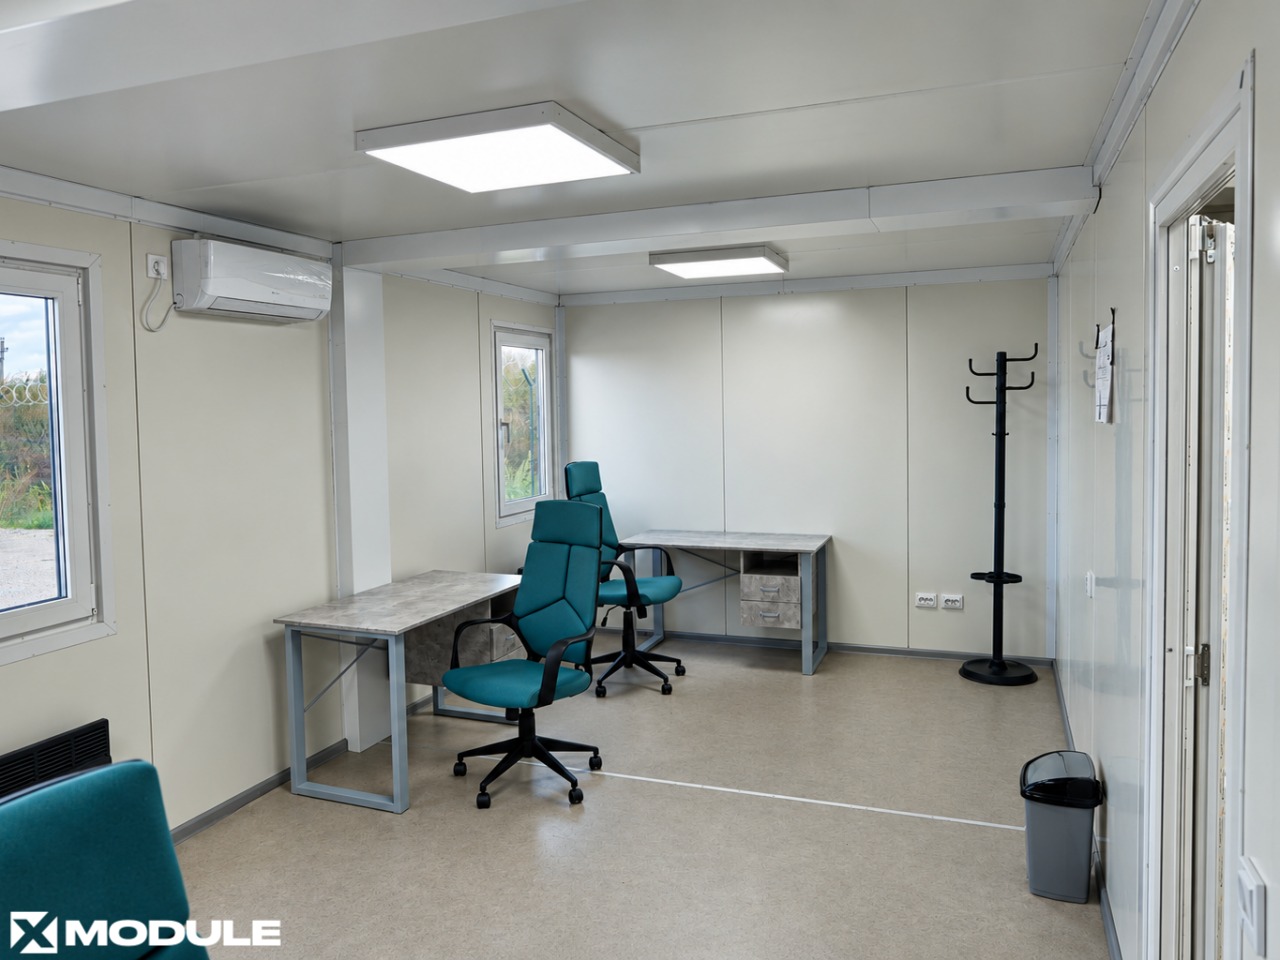
- Modular administrative building — premises with four offices, a bathroom, and a technical room.
- Laboratory — a specialized building with three workrooms and separate bathrooms for staff and visitors.
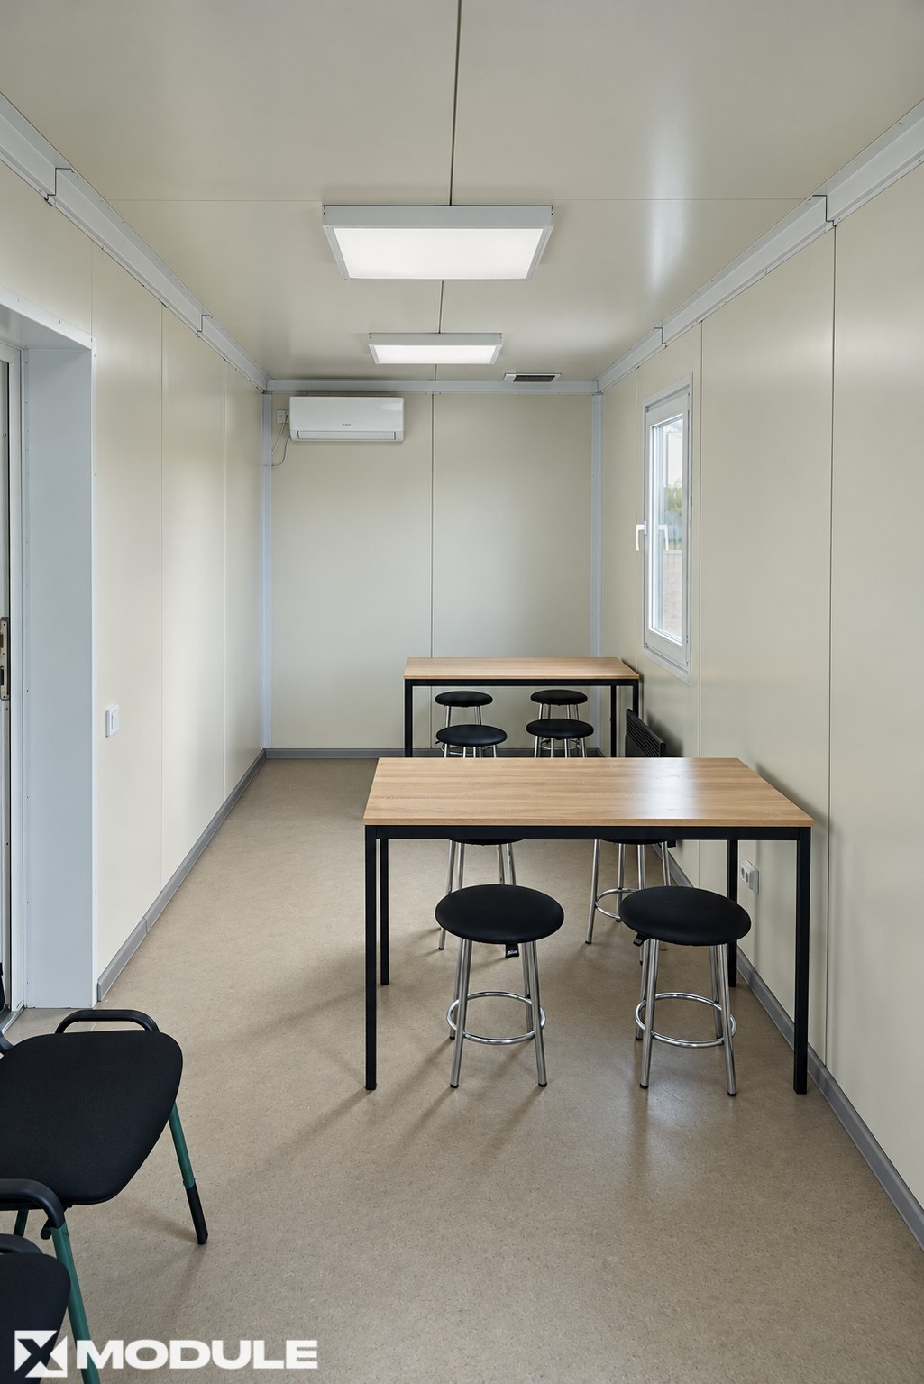
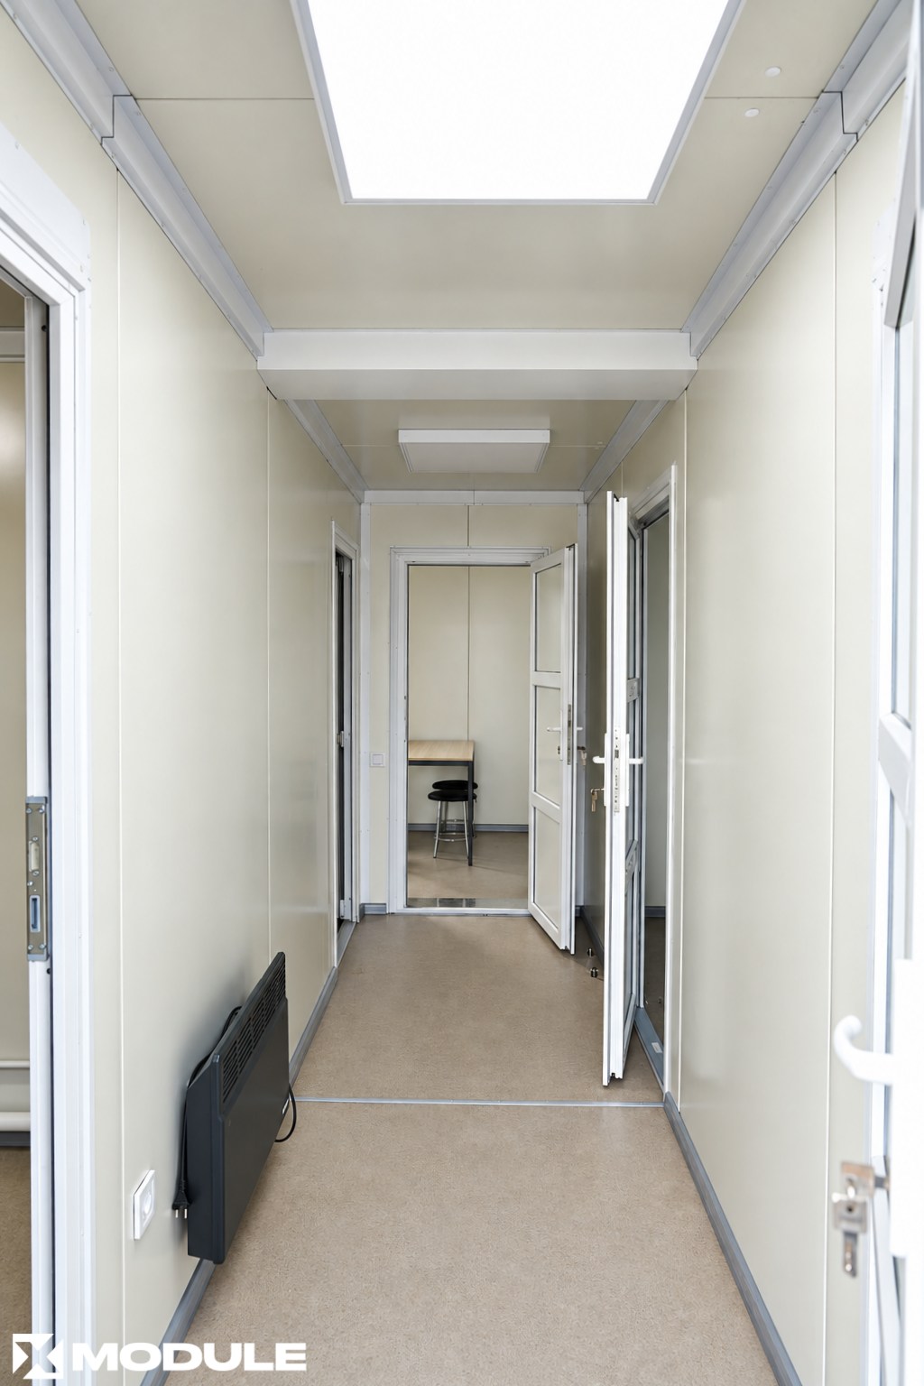
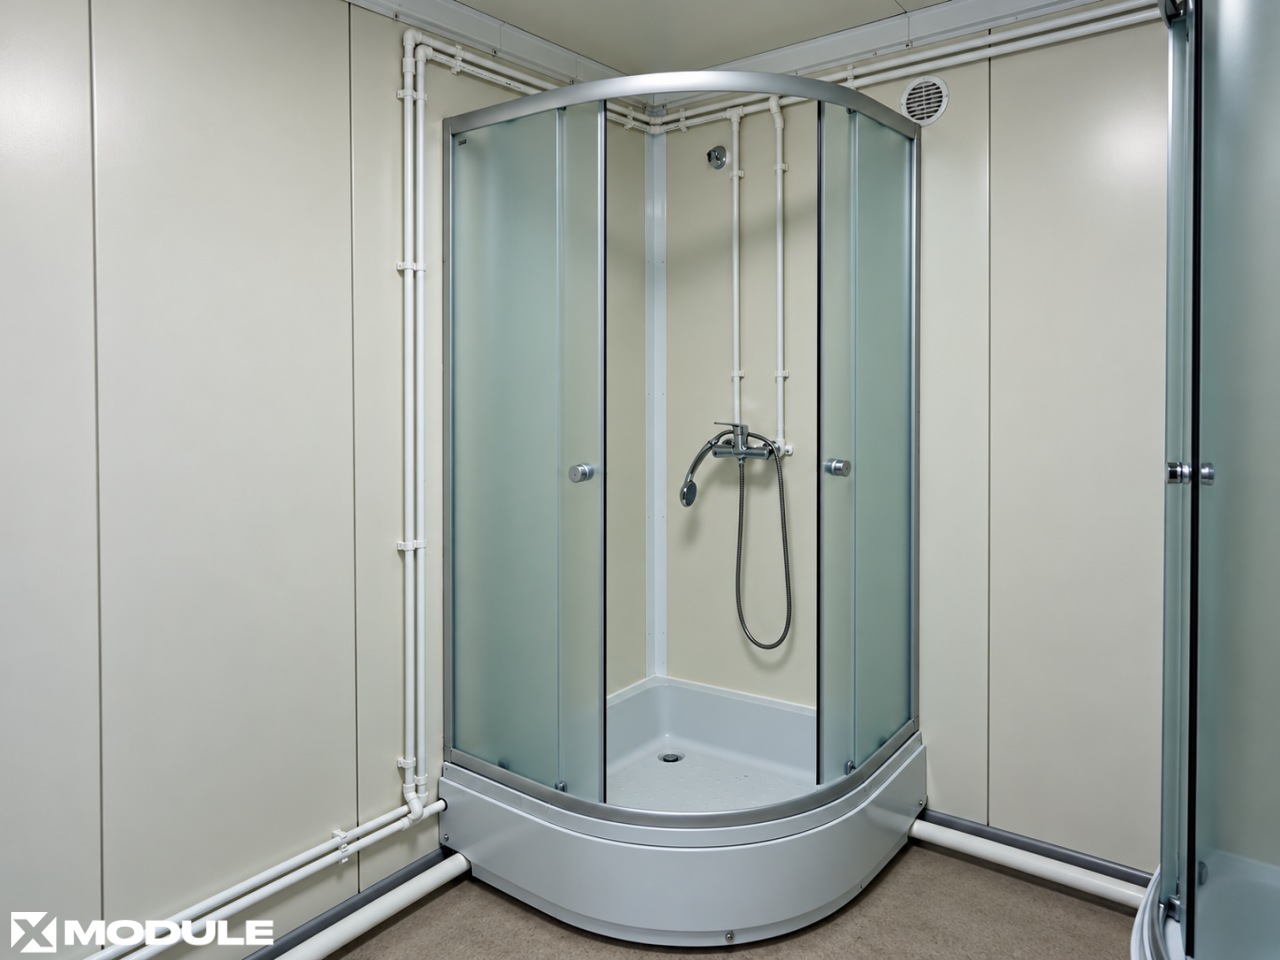
- Modular technical building — premises comprising a dining area, two changing rooms, a shower room, a bathroom, and a corridor.
- Weighbridge and security post — a building with two service offices and a bathroom with two separate toilets.
The interior finishes include PIR-insulated sandwich panels, cement-bonded particle boards, and linoleum. The buildings are equipped with power supply, lighting, ventilation, air conditioning, water supply, and wastewater disposal systems.
A distinctive feature of the project was the integrated production of prefab buildings designed for different functions. XMODULE provided a full cycle of work, from structural design to the delivery and installation of the buildings on-site.
The company’s extensive experience in modular construction enables it to implement large-scale infrastructure projects for government institutions, ranging from compact service premises to multi-module administrative and specialized buildings.
You may also like


Contact us!
- Phone+38 077 757 10 77
- Emailadmin@xmodule.com.ua
- Address
22 Bulvarno-Kudriavska St., Building A, Room 429, Kyiv, 01054, Ukraine
- Working hoursMon-Fri 09:00–18:00

Contact us!
Leave a request — we’ll call you back soon.
We work daily from 09:00 to 18:00.