HomeCatalogSanitary and Utility ModulesWater tank moduleFreezer module for food storage
Freezer module for food storage


Freezer module for food storage
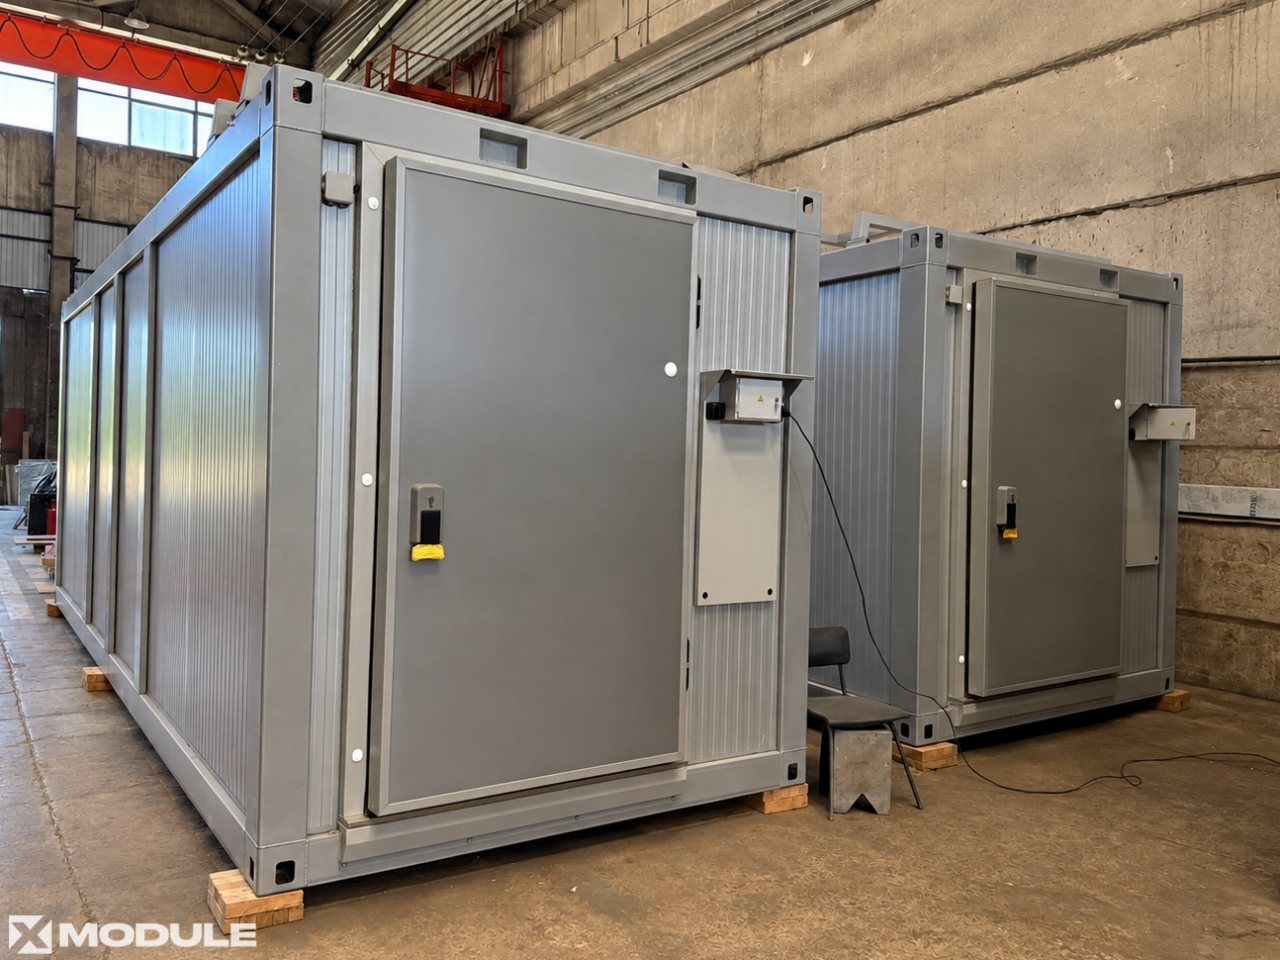
Quick-assembly module for storing food products at low temperatures. The airtight and thermally insulated structure is prepared for the installation of refrigeration equipment and subsequent operation. The freezer chamber for food storage is equipped with specialized heated doors.
- Total area17 sq.m
- Overall Dimensions (L×W×H)7000х2440х2600 mm
- Ceiling Height2250 mm
- Product code261
| Construction type | Prefabricated modular unit (rapidly deployable) |
| Number of modules | 1 |
| Number of buildings | 1 |
| Layout | 1 functional zone |
| Exterior finish | Sandwich panels Polymer-coated metal Epoxy primer Polyurethane paint |
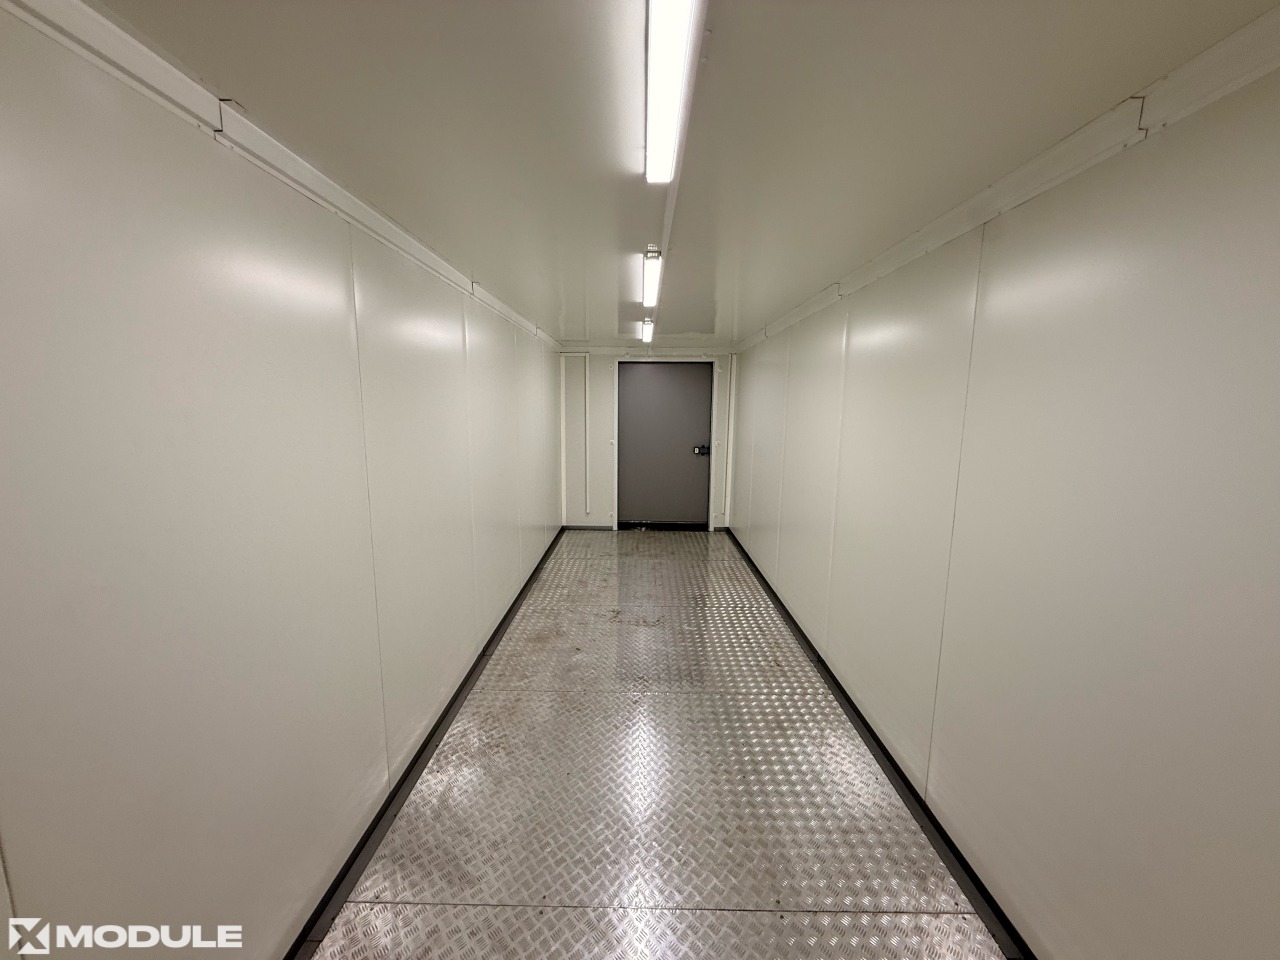
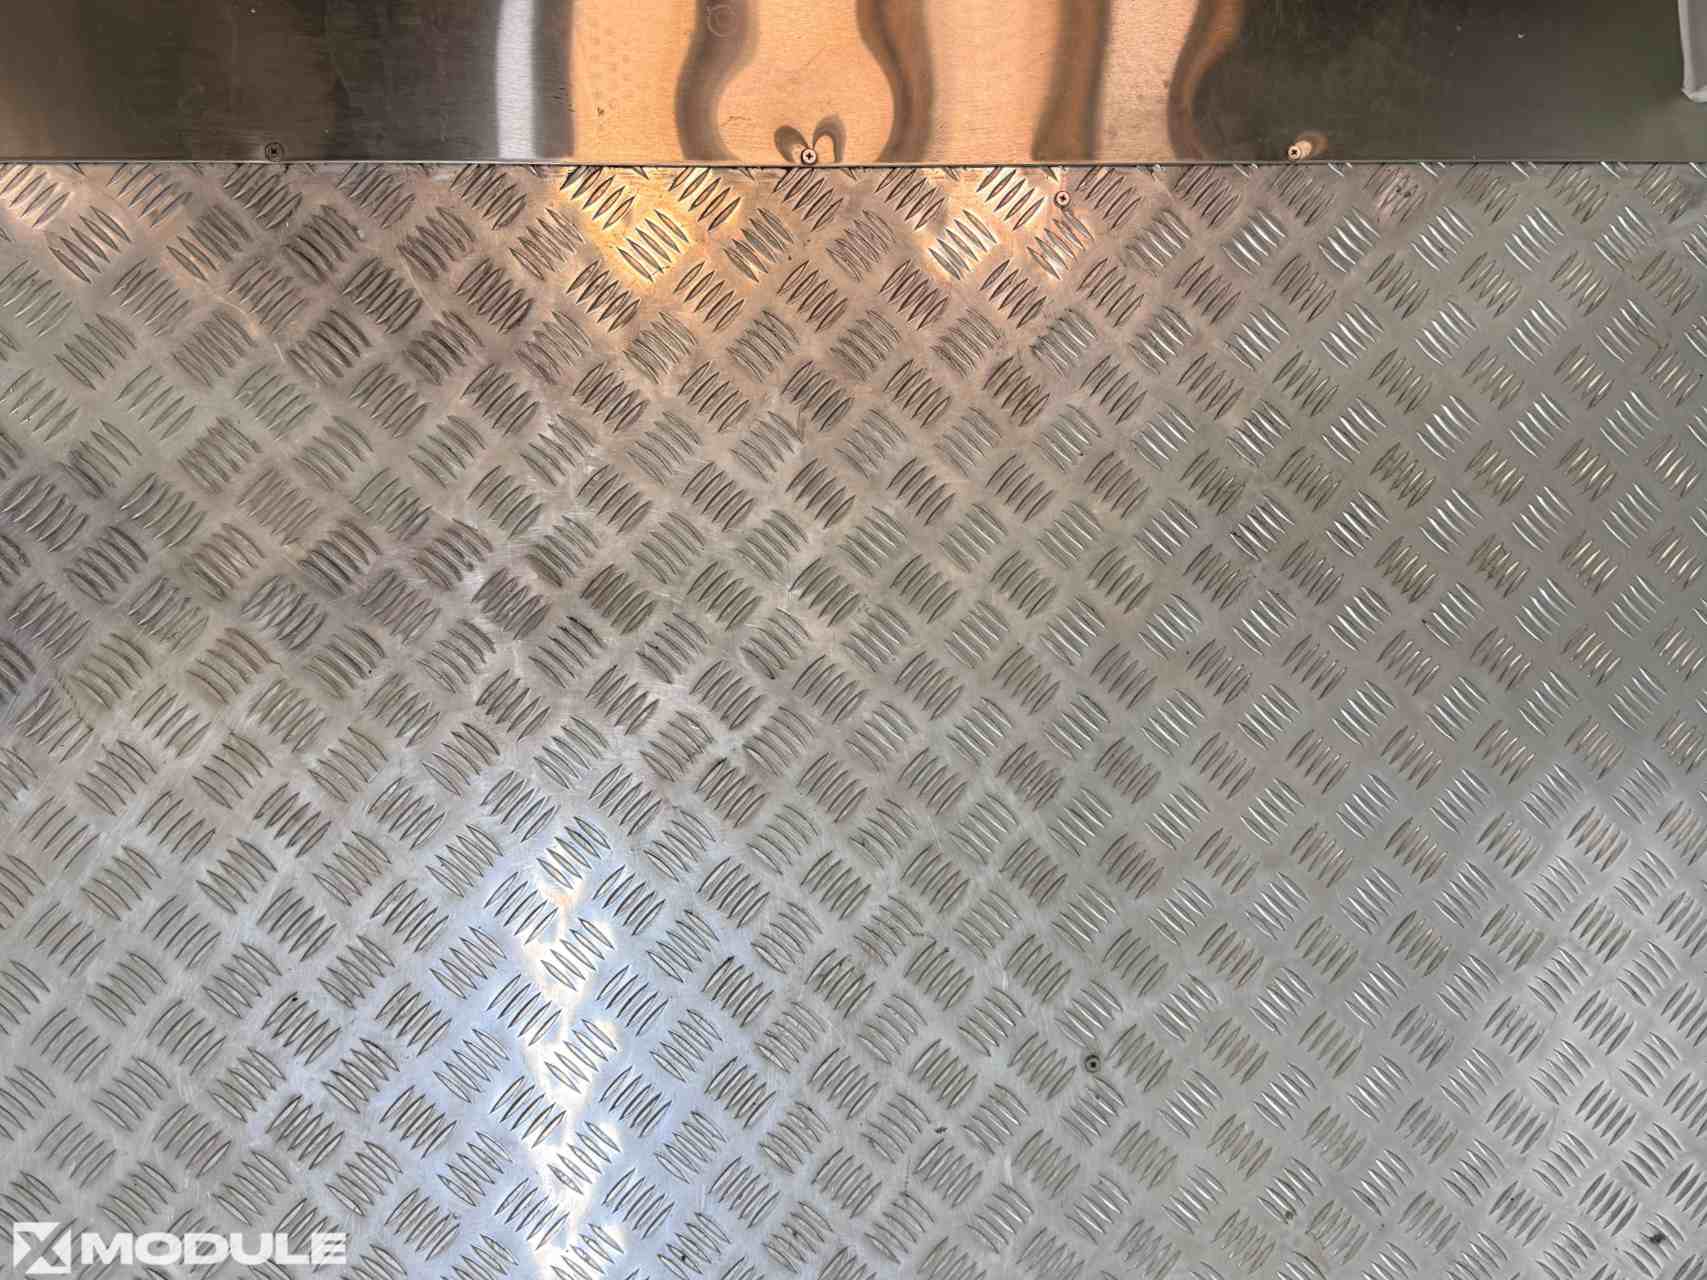
| Interior finish | Sandwich panels Cement particle board Chequered aluminium sheet |
| Thermal insulation | Yes |
| Engineering systems | No |
| Lighting | Yes |
| Project features | Fully sealed construction Sealed joints Specialized heated entrance doors Special plastic hardware Adaptation to geographical conditions |
| Additional | Preparation of the structure for the installation of freezer equipment |
| Project completion time | 40 working days |
A modular freezer chamber is a separate room for storing food products at a specified temperature regime. The basis of the building is a demountable structure. Sandwich panels are used for the interior finishing, while the floor is covered with a “quintet” embossed aluminum sheet. External metal elements are protected with epoxy primer and polyurethane paint.
For a freezer module, it is particularly important to minimize heat losses and ensure the airtightness of the structure. Therefore, joints between the body elements are sealed, and the structure is thermally insulated. This also helps reduce the risk of condensation forming inside the room.
A separate element is specialized heated entrance doors, which ensure full use of the module at low temperatures and protect the entrance area from freezing.
The modular freezer chamber can be used for storing frozen products at food industry enterprises, in production and warehouse complexes, logistics centers, and other facilities where controlled low-temperature storage is required.
XMODULE designs freezer modules taking into account the purpose of the facility, required area, temperature regime, technological equipment, and operating conditions. The structure, dimensions, interior finishing, and configuration can be adapted in accordance with the technical specification.
You may also like


Contact us!
- Phone+38 077 757 10 77
- Emailadmin@xmodule.com.ua
- Address
22 Bulvarno-Kudriavska St., Building A, Room 429, Kyiv, 01054, Ukraine
- Working hoursMon-Fri 09:00–18:00
