HomeCatalogMedical UnitsModular HospitalModular hospital admissions department
Modular hospital admissions department


Modular hospital admissions department
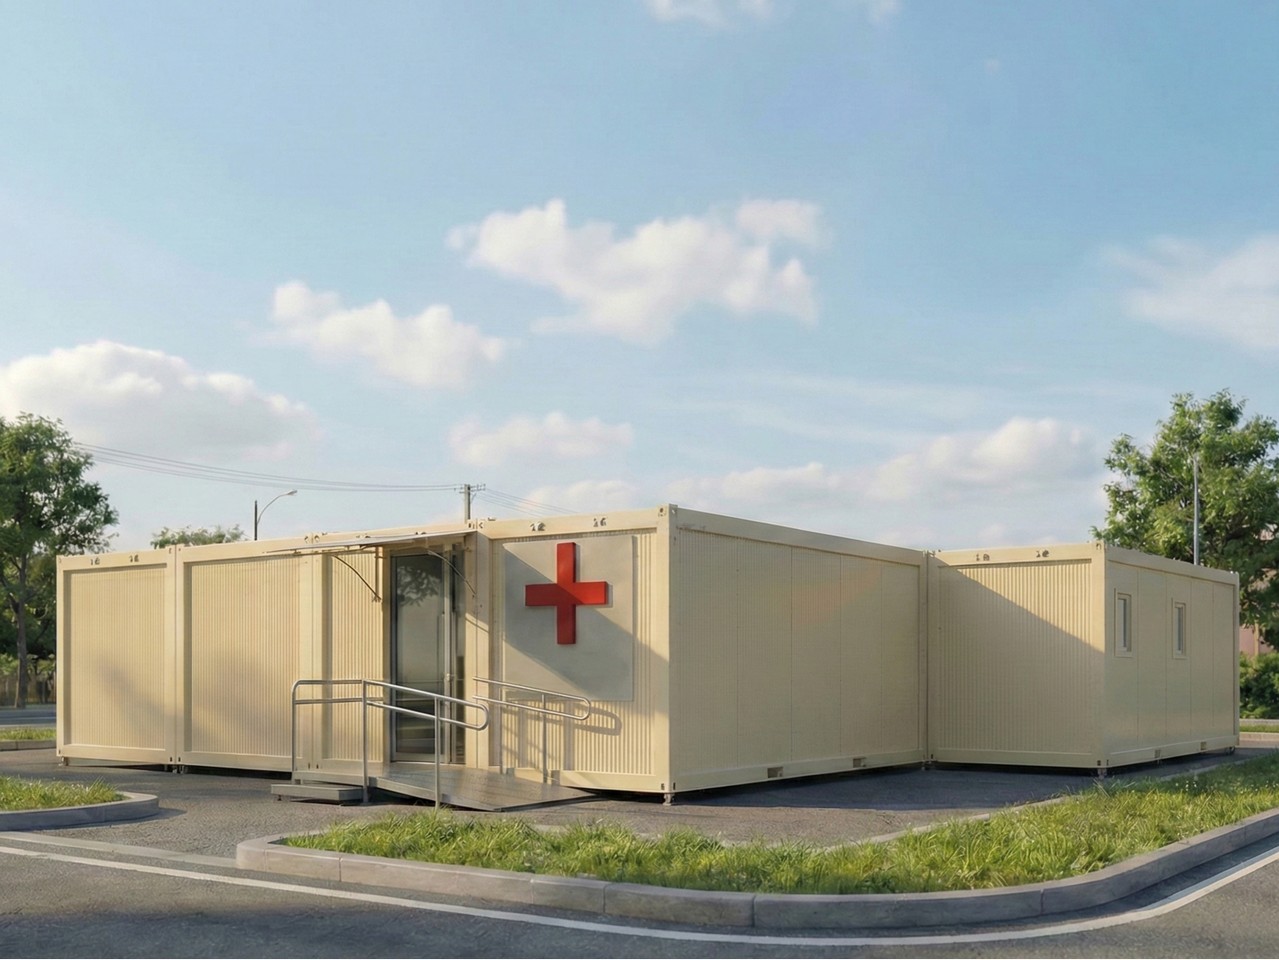
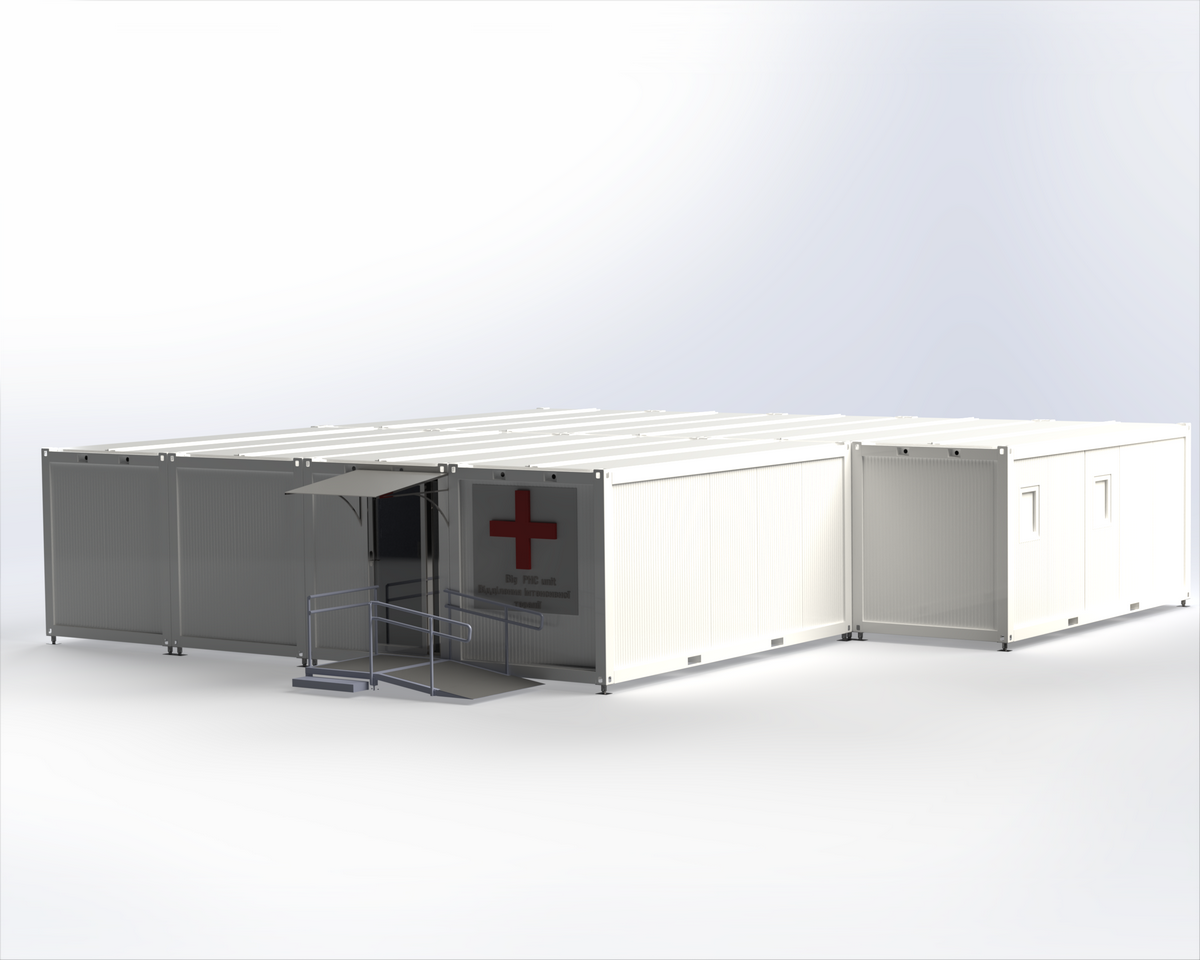
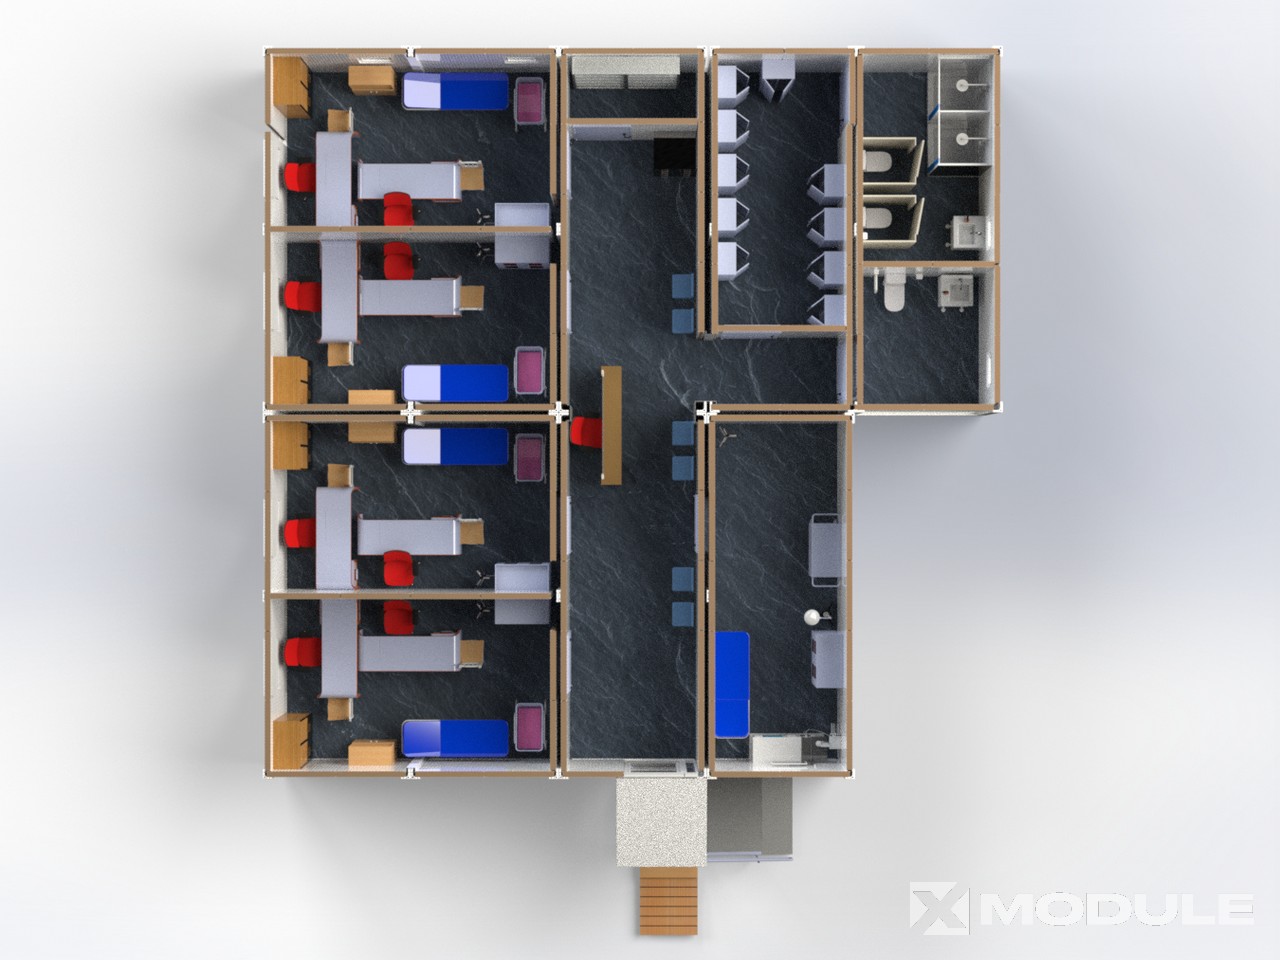
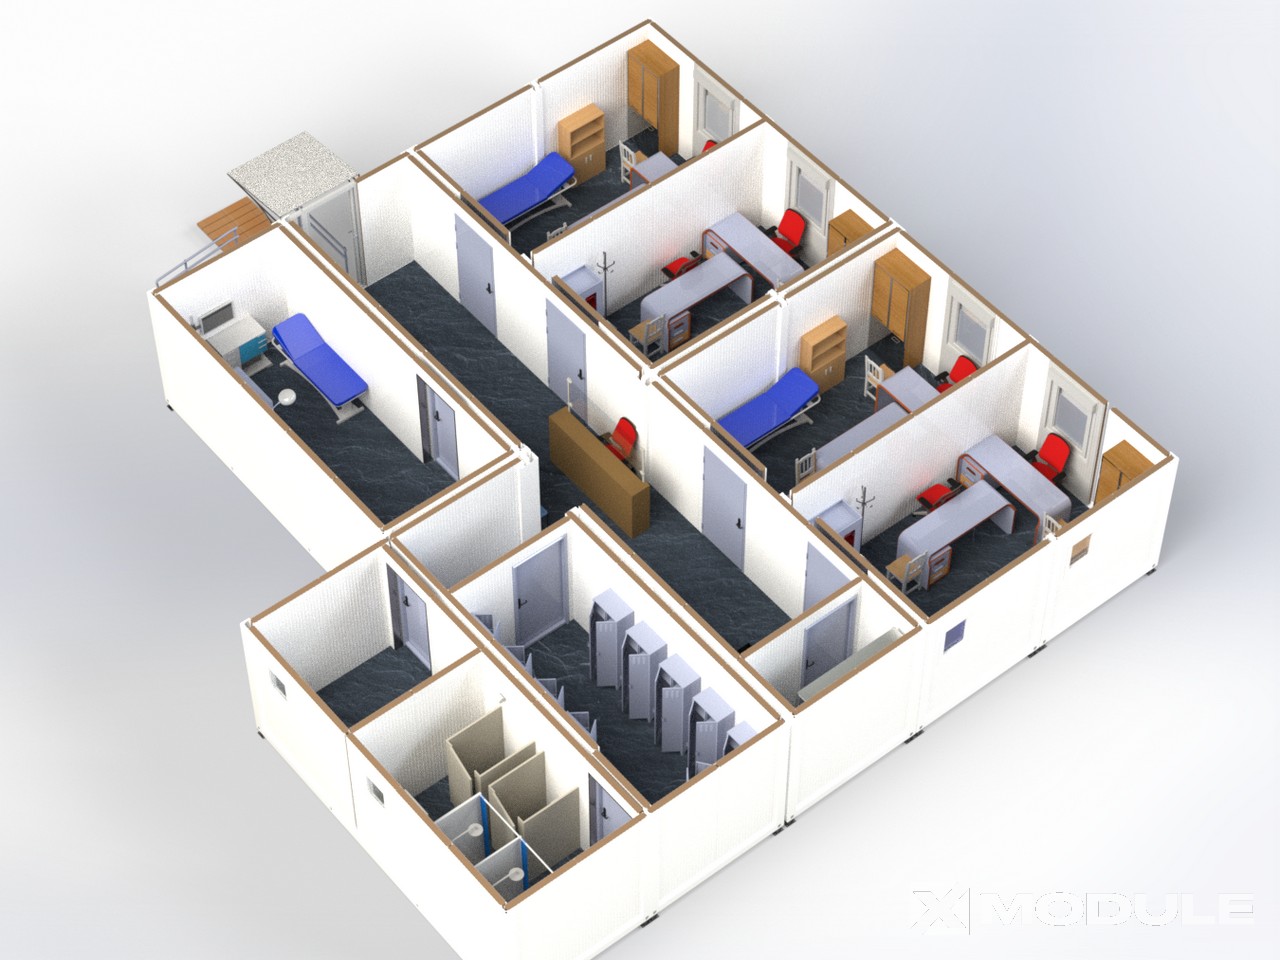
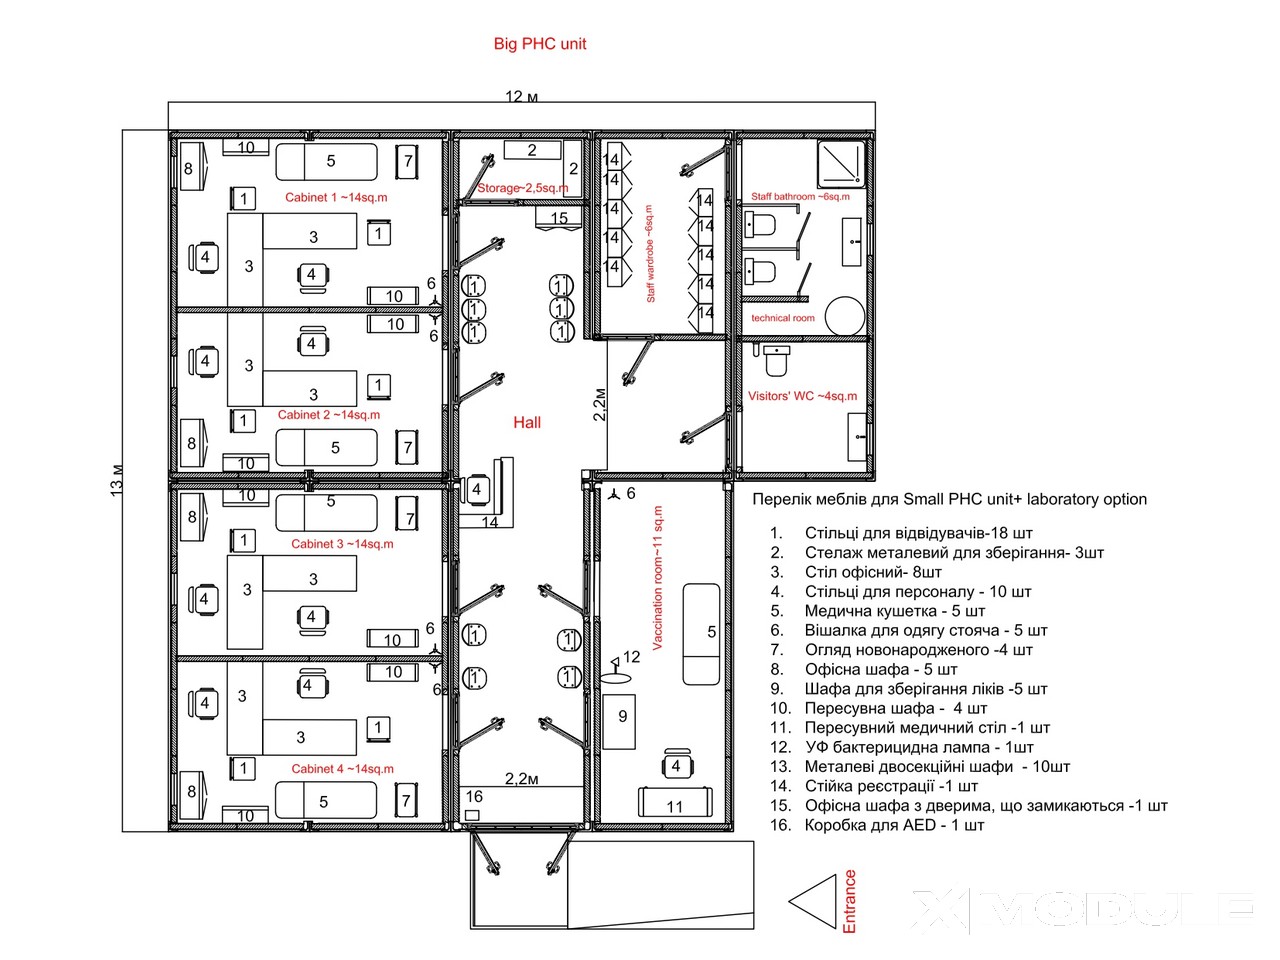
Modular medical building. Total area 140 sq. m, comprising 9 modules, designed to accommodate four doctors working simultaneously. The building is equipped with all necessary engineering systems: ventilation, air conditioning, lighting and water supply. A ramp is installed to ensure accessibility for people with reduced mobility.
- Total area140 sq.m
- Overall Dimensions (L×W×H)12250х12120х2700 mm
- Ceiling Height2200 mm
- Product code206
| Type of Structure | Rapid-assembly module |
| Number of Modules | 9 |
| Number of Buildings | 1 |
| Layout | 4 consultation rooms Procedure room Restrooms for staff and visitors Changing room Lobby area Storage room |
| Exterior Finishing | Sandwich panels Polymer-coated metal Epoxy primer Polyurethane paint |
| Interior Finishing | Cement-bonded particle boards Linoleum Polymer coating |
| Thermal Insulation | PIR |
| Engineering Systems | Electrical system Water supply Drainage Ventilation Air conditioning |
| Equipment and Furnishing | Furniture Technical equipment Sanitary fixtures Lighting Engineering systems |
| Project Features | Inclusive (barrier-free) access Energy-efficient design Autonomous operation |
| Additional Options | Compatible with various surface types (concrete, asphalt, ground screws) Generator-ready power connectivity |
| Project Timeline | 40 working days |
One of the project's key advantages is the ability to operate from both the mains electrical network and a generator. All main engineering solutions are integrated into the building frame during the module manufacturing stage.
The 140 sq. m admissions unit is manufactured within a short timeframe — 2–3 months — demonstrating a further key advantage of modular technology. Interior fit-out can be completed by the XMODULE team or by the client independently.
Following manufacture, the modular building is transported to the construction site. We deliver our products throughout Ukraine.
The modular admissions unit can serve as an additional block for a hospital or medical institution, or as a standalone medical infrastructure facility. The solution is suitable for local communities, international humanitarian organisations, charitable foundations and private medical centres.
You may also like


Contact us!
- Phone+38 077 757 10 77
- Emailadmin@xmodule.com.ua
- Address
22 Bulvarno-Kudriavska St., Building A, Room 429, Kyiv, 01054, Ukraine
- Working hoursMon-Fri 09:00–18:00
